STLCC Florissant Valley Advanced Manufacturing Center
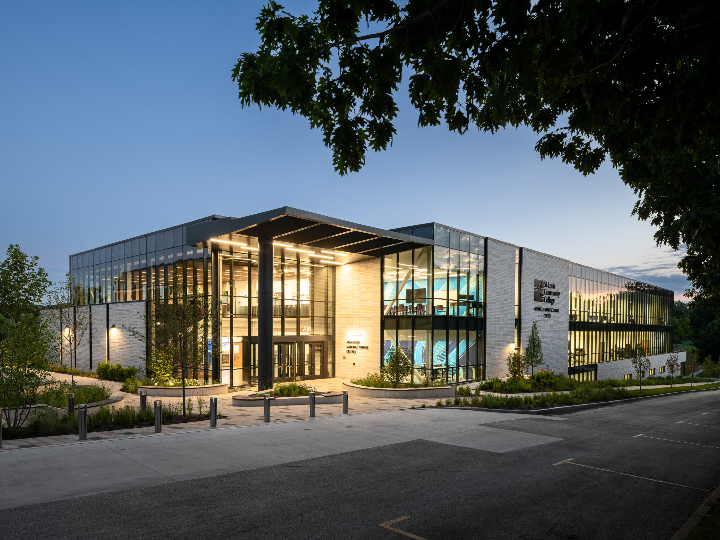
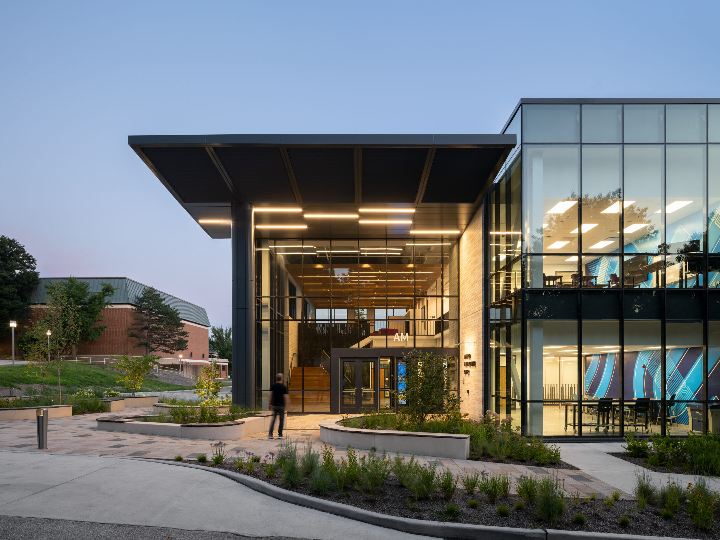
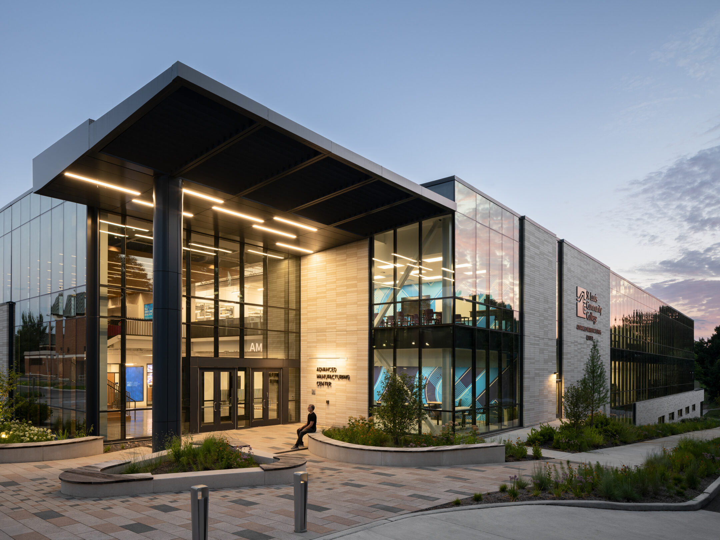
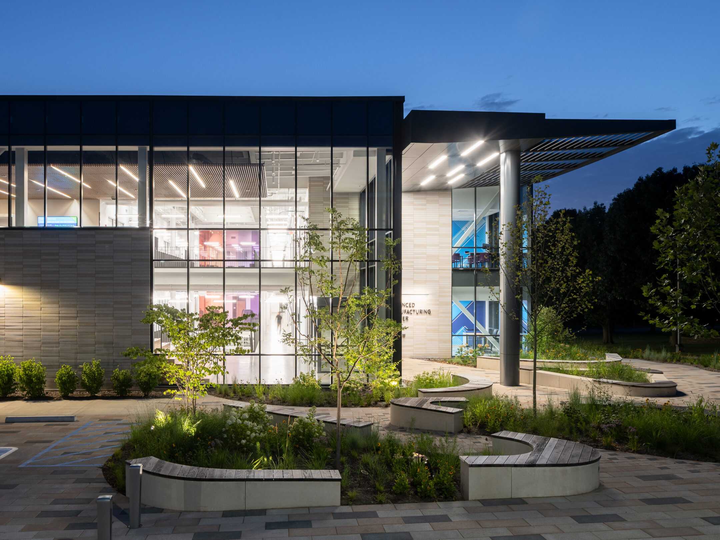
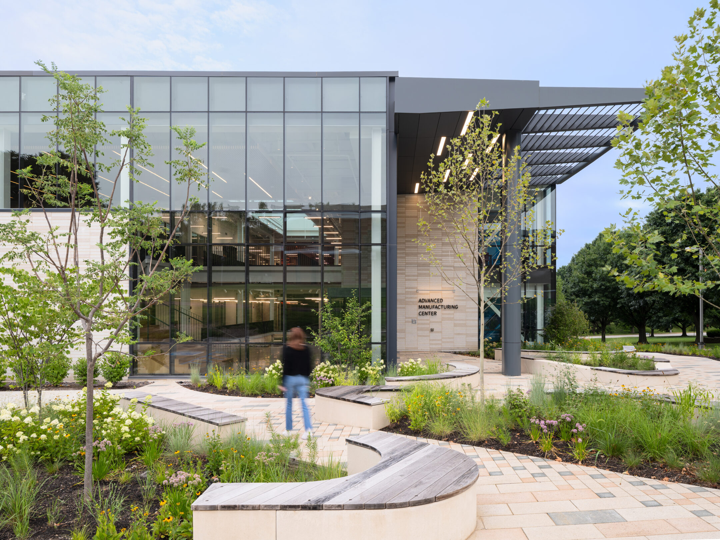
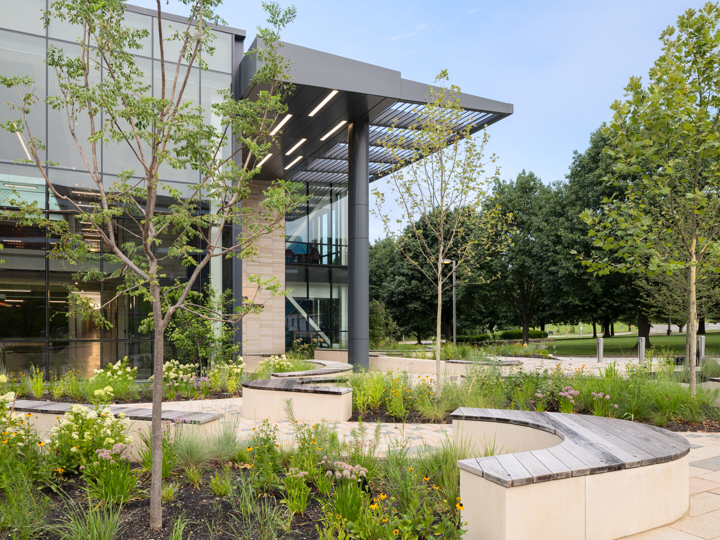
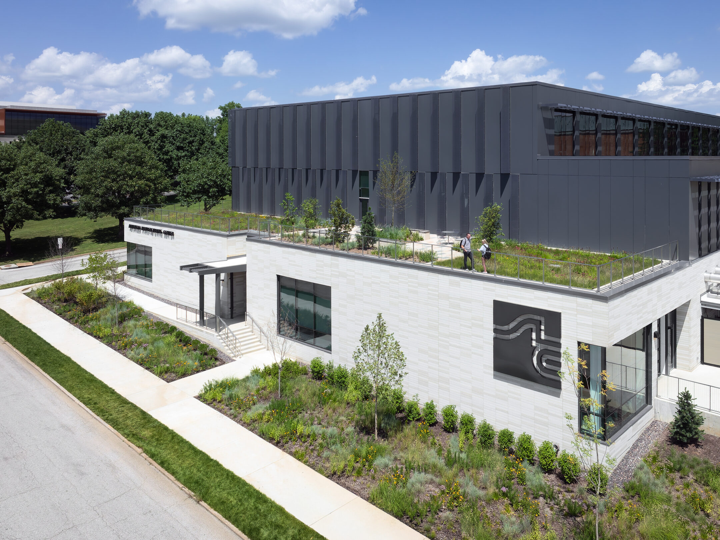
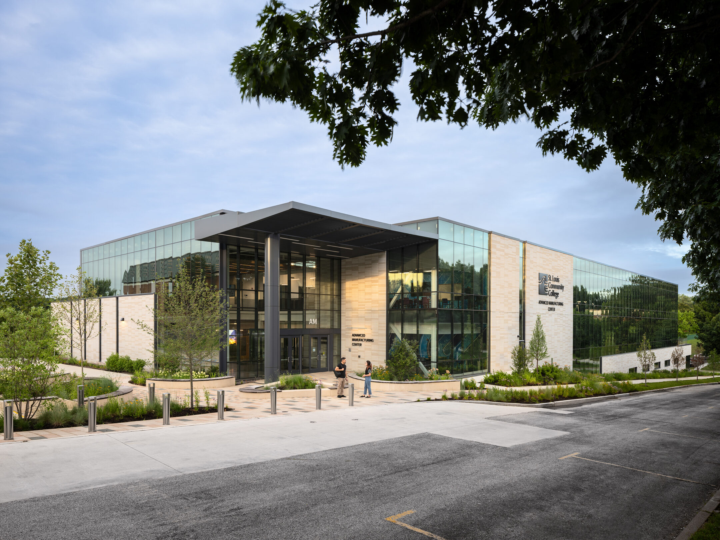
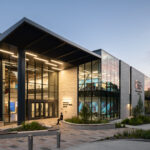
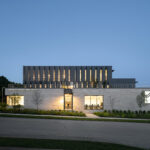
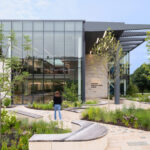
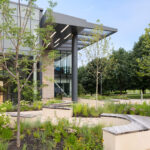
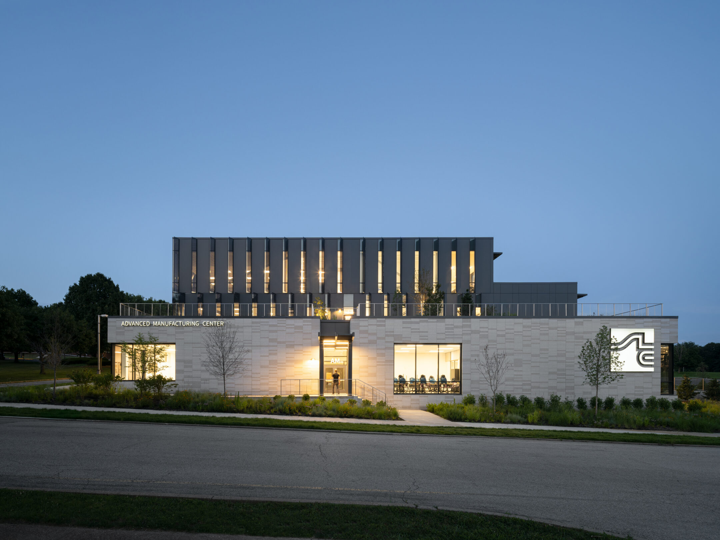
  • Exterior view of the north east entrance to STLCC's AMC
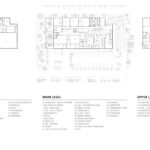
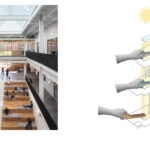
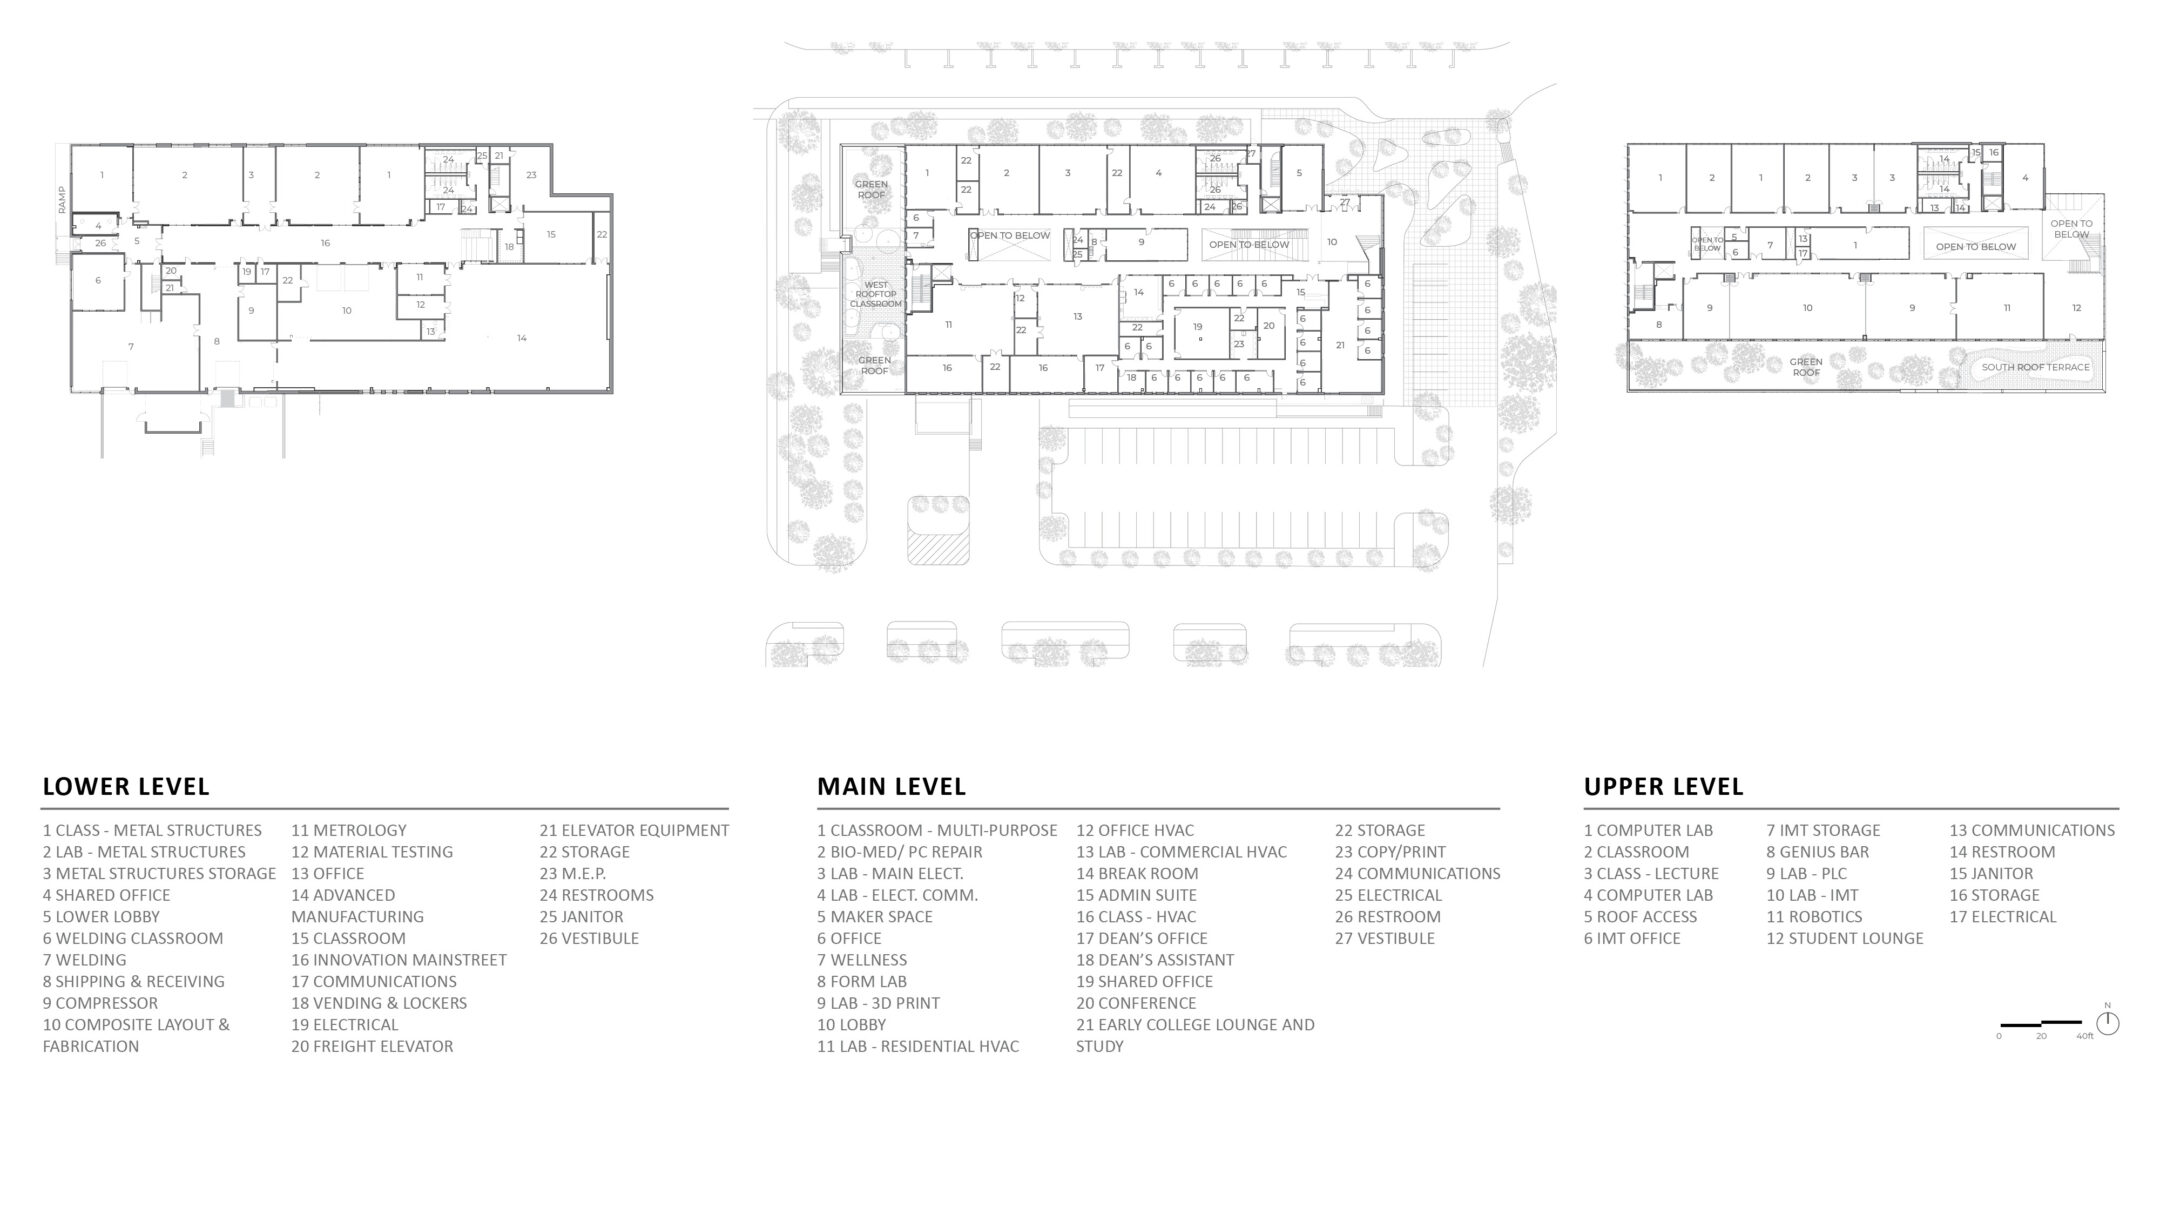
  • Floor plan diagrams of STLCC's AMC
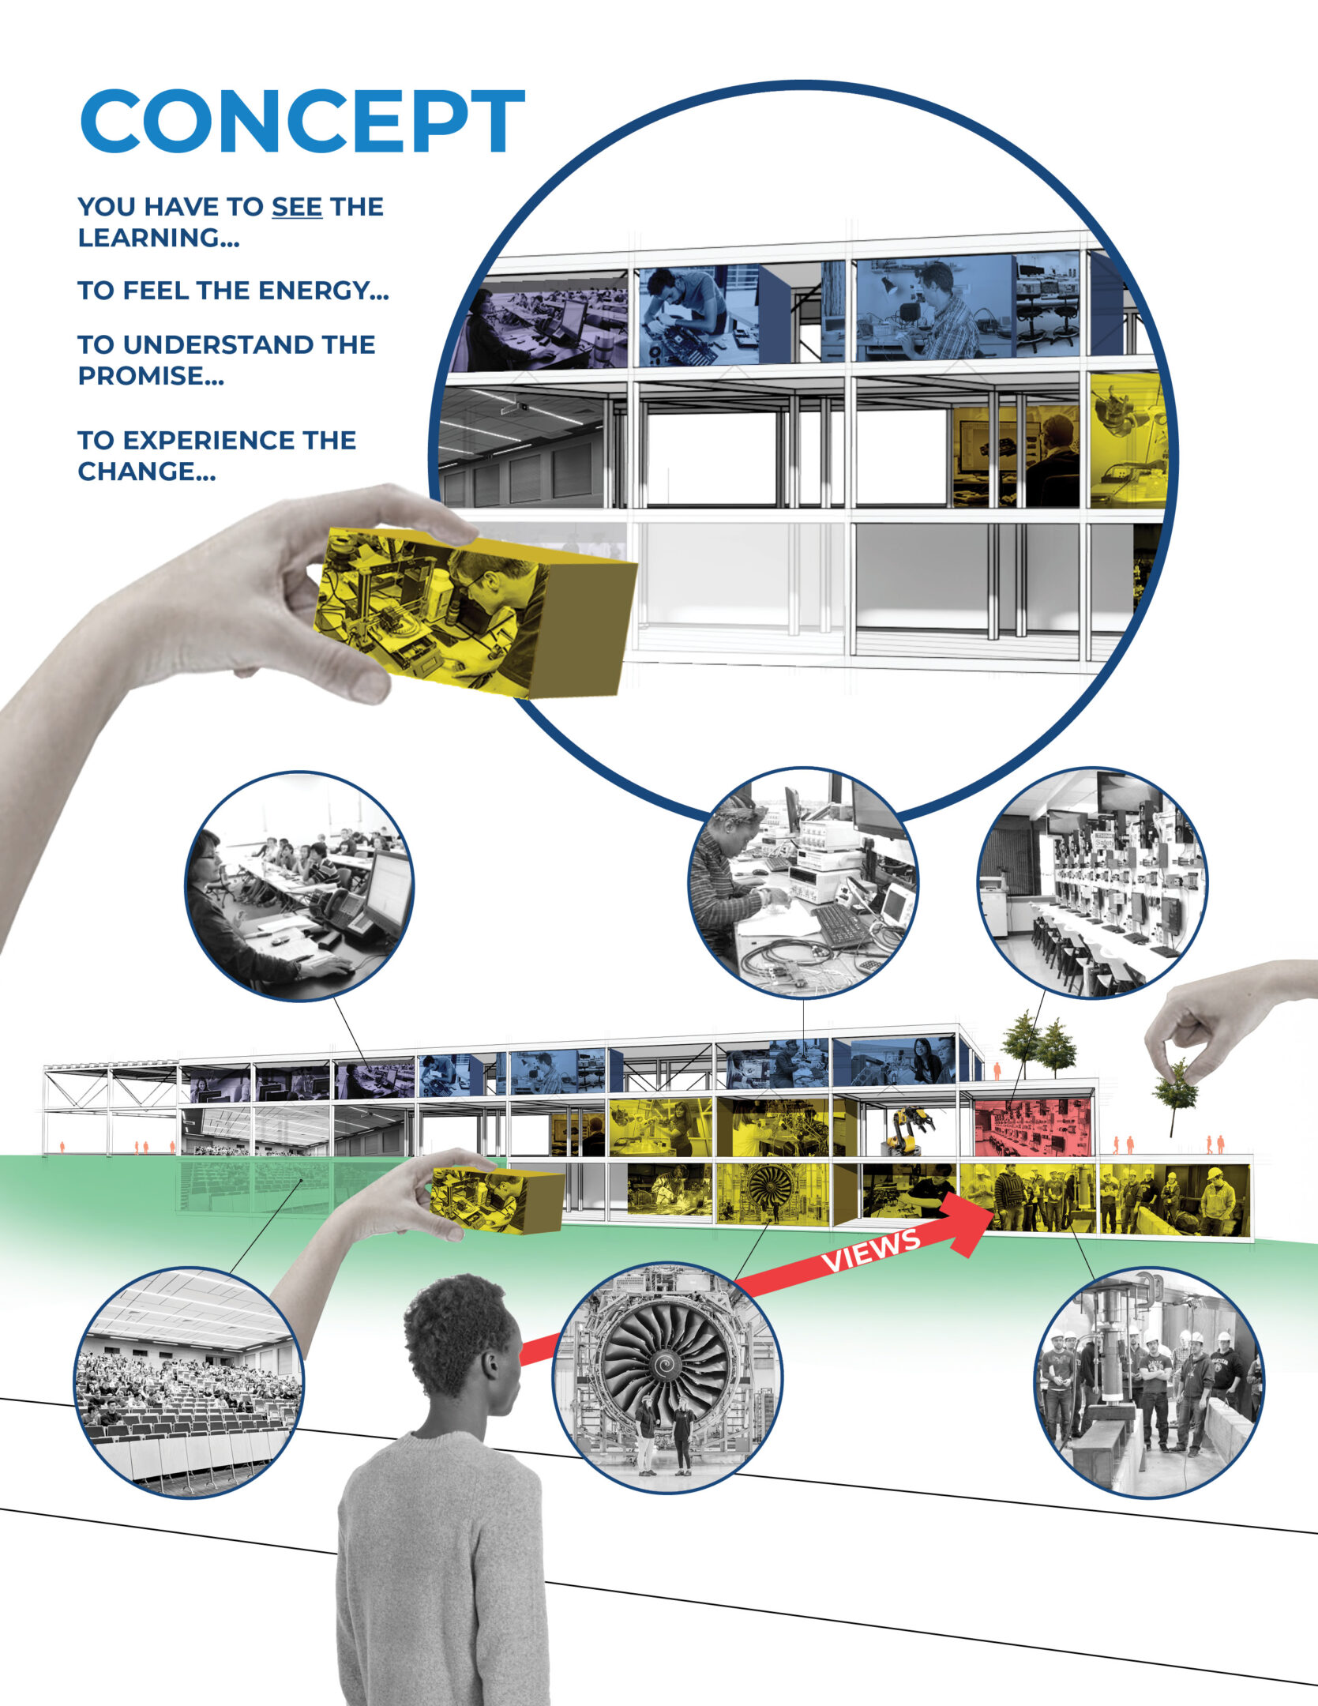
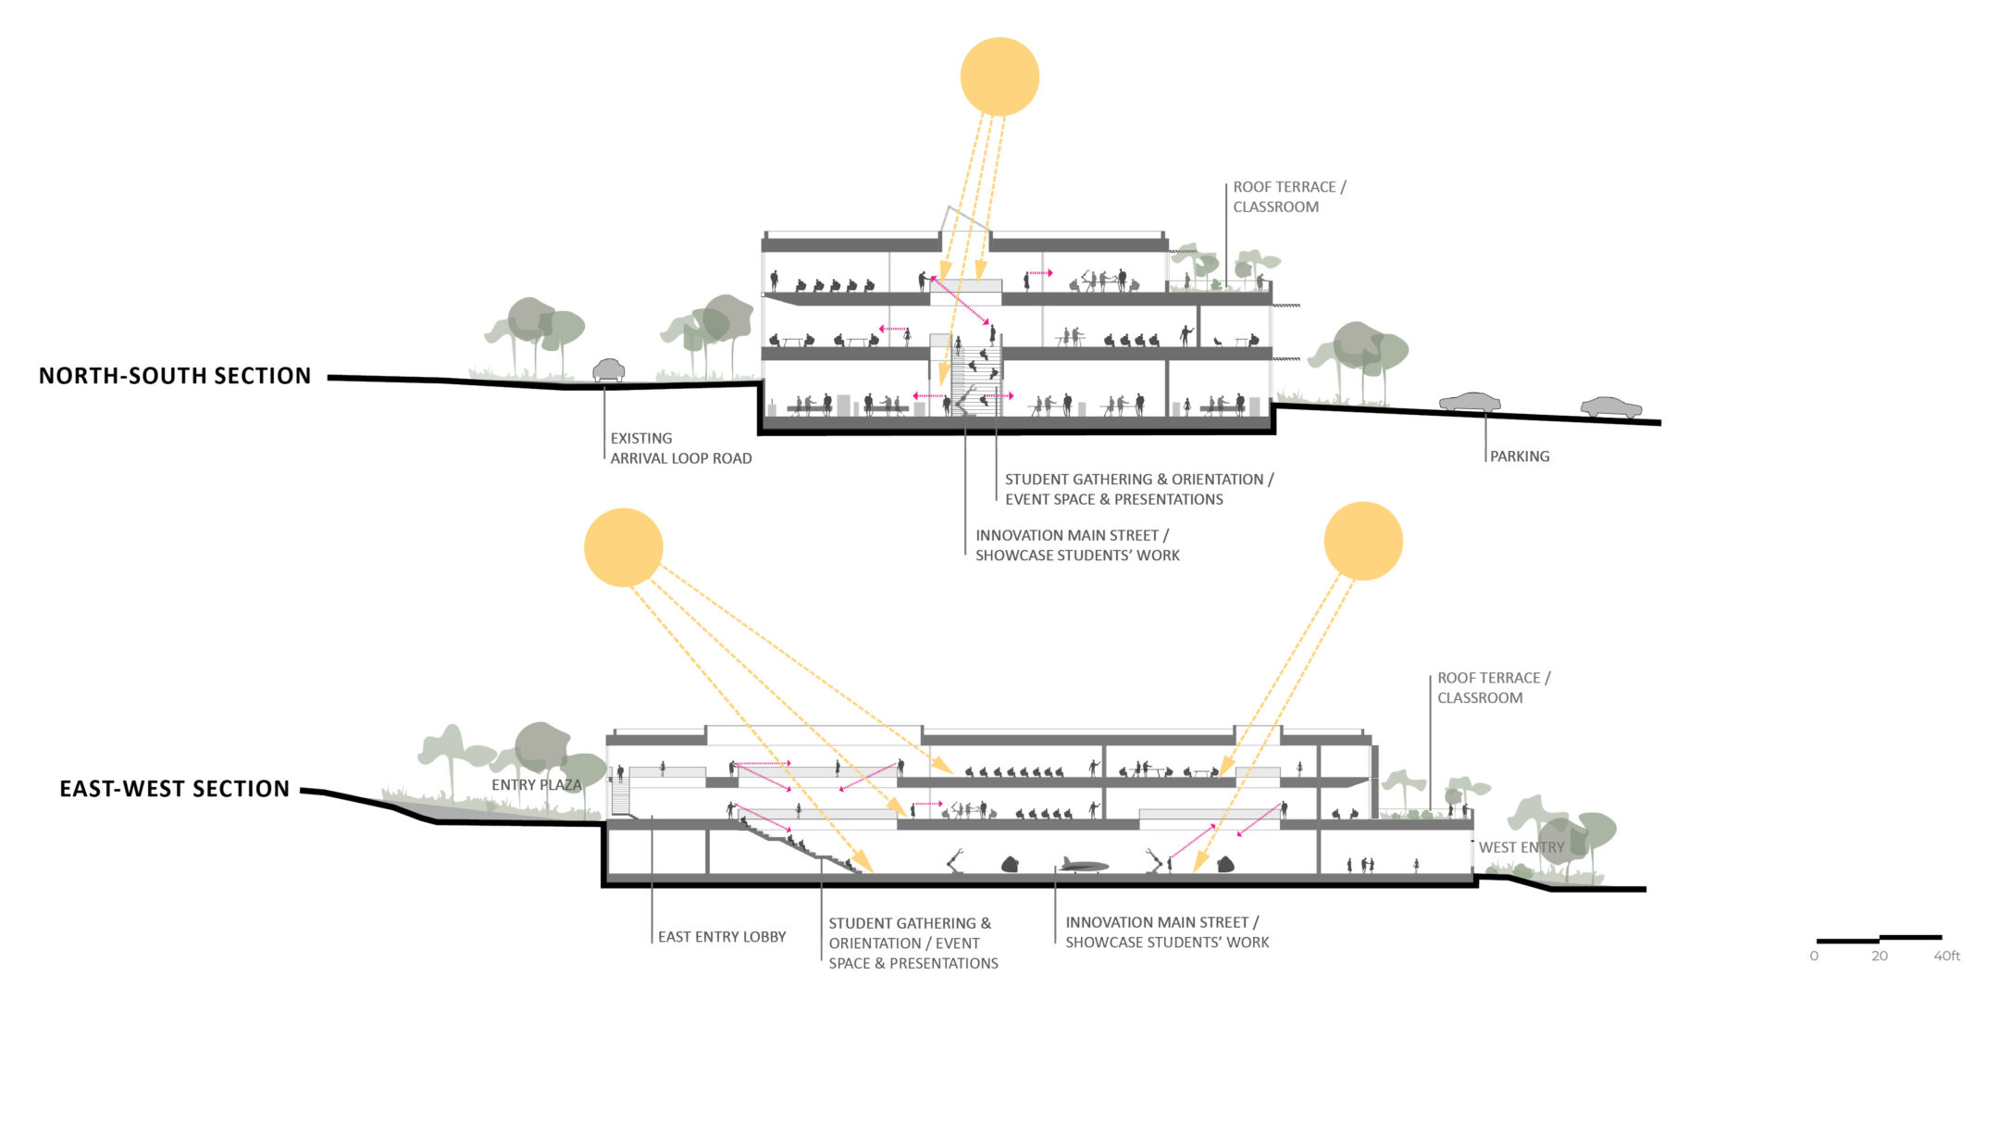
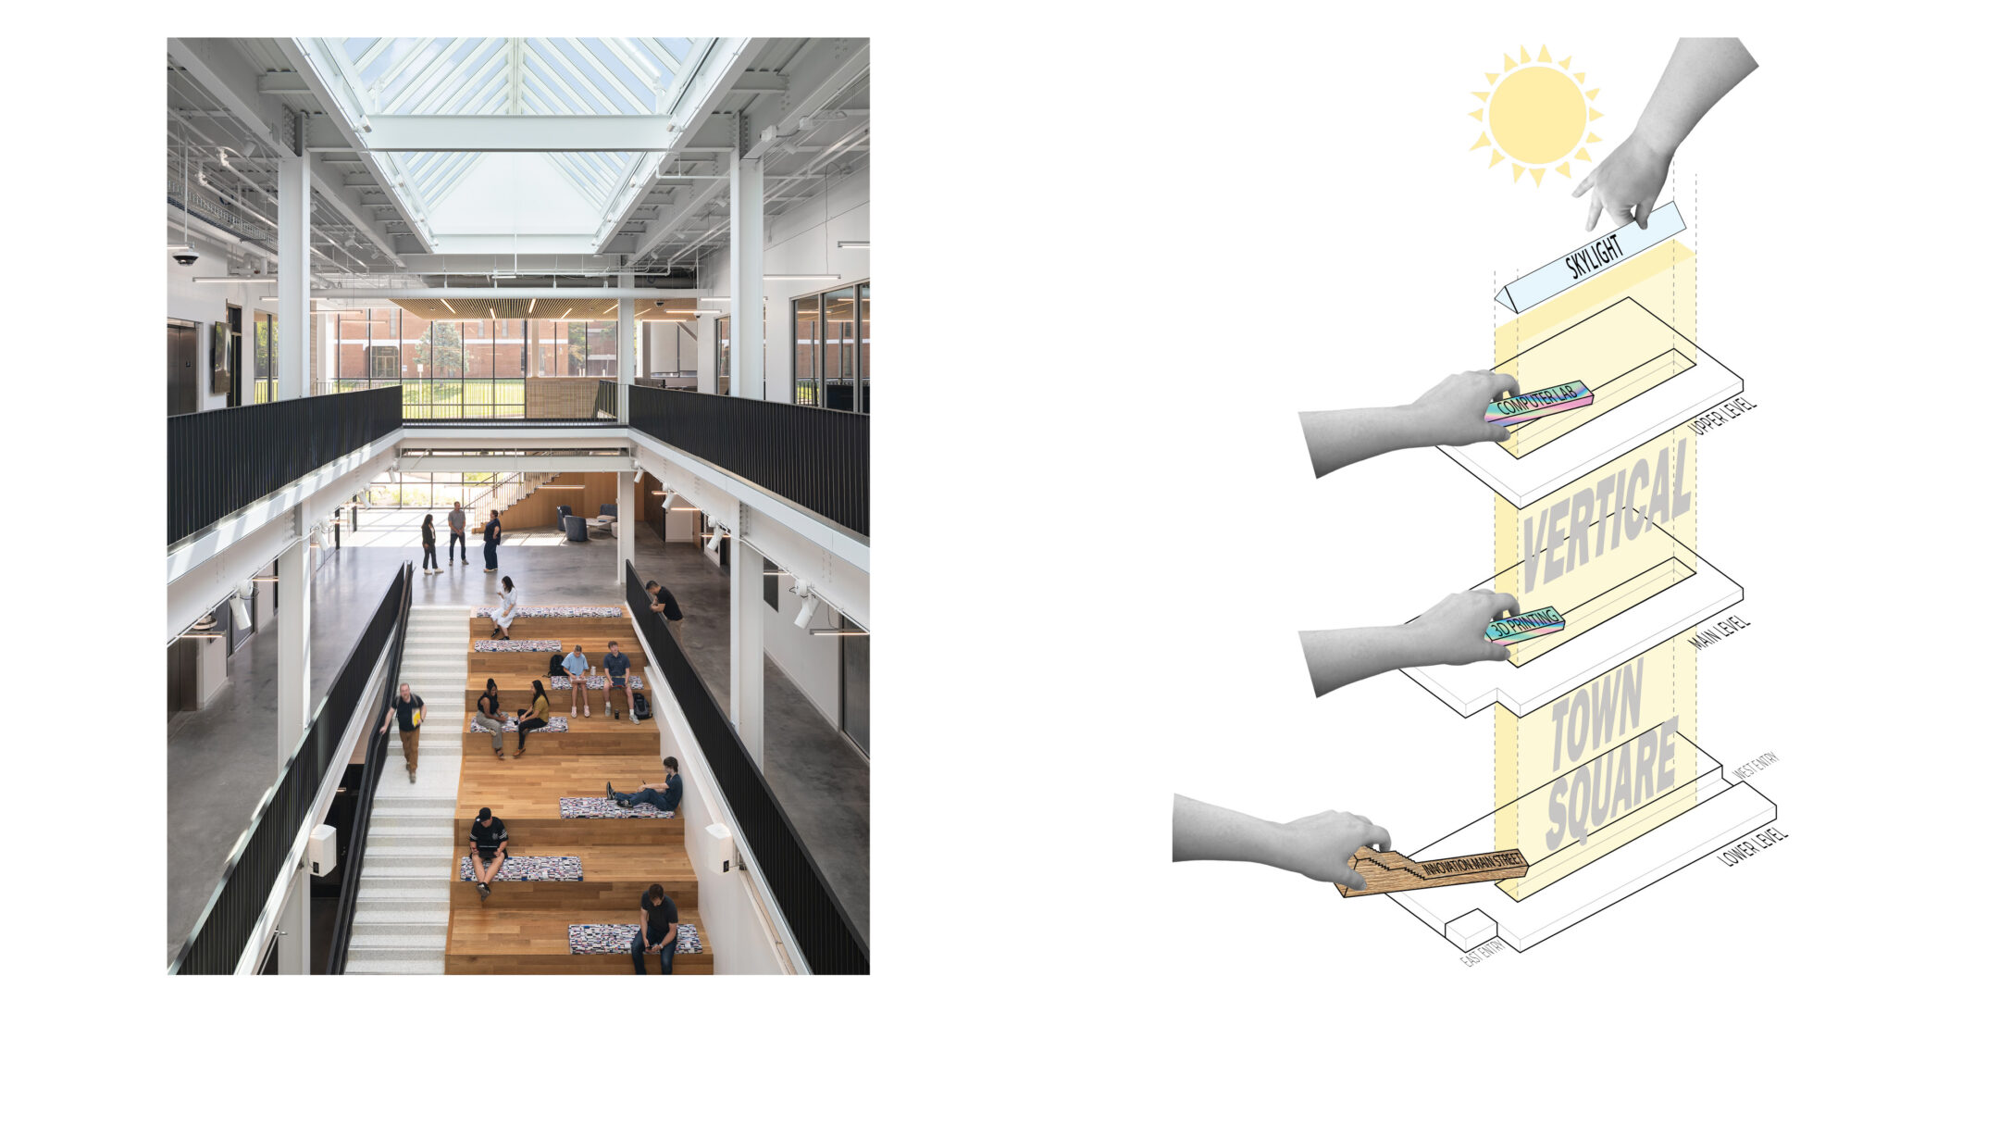
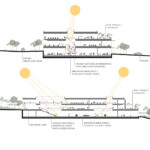
  • Concept diagram of STLCC's AMC
  • Concept diagram of STLCC's AMC
  • Concept diagram of STLCC's AMC
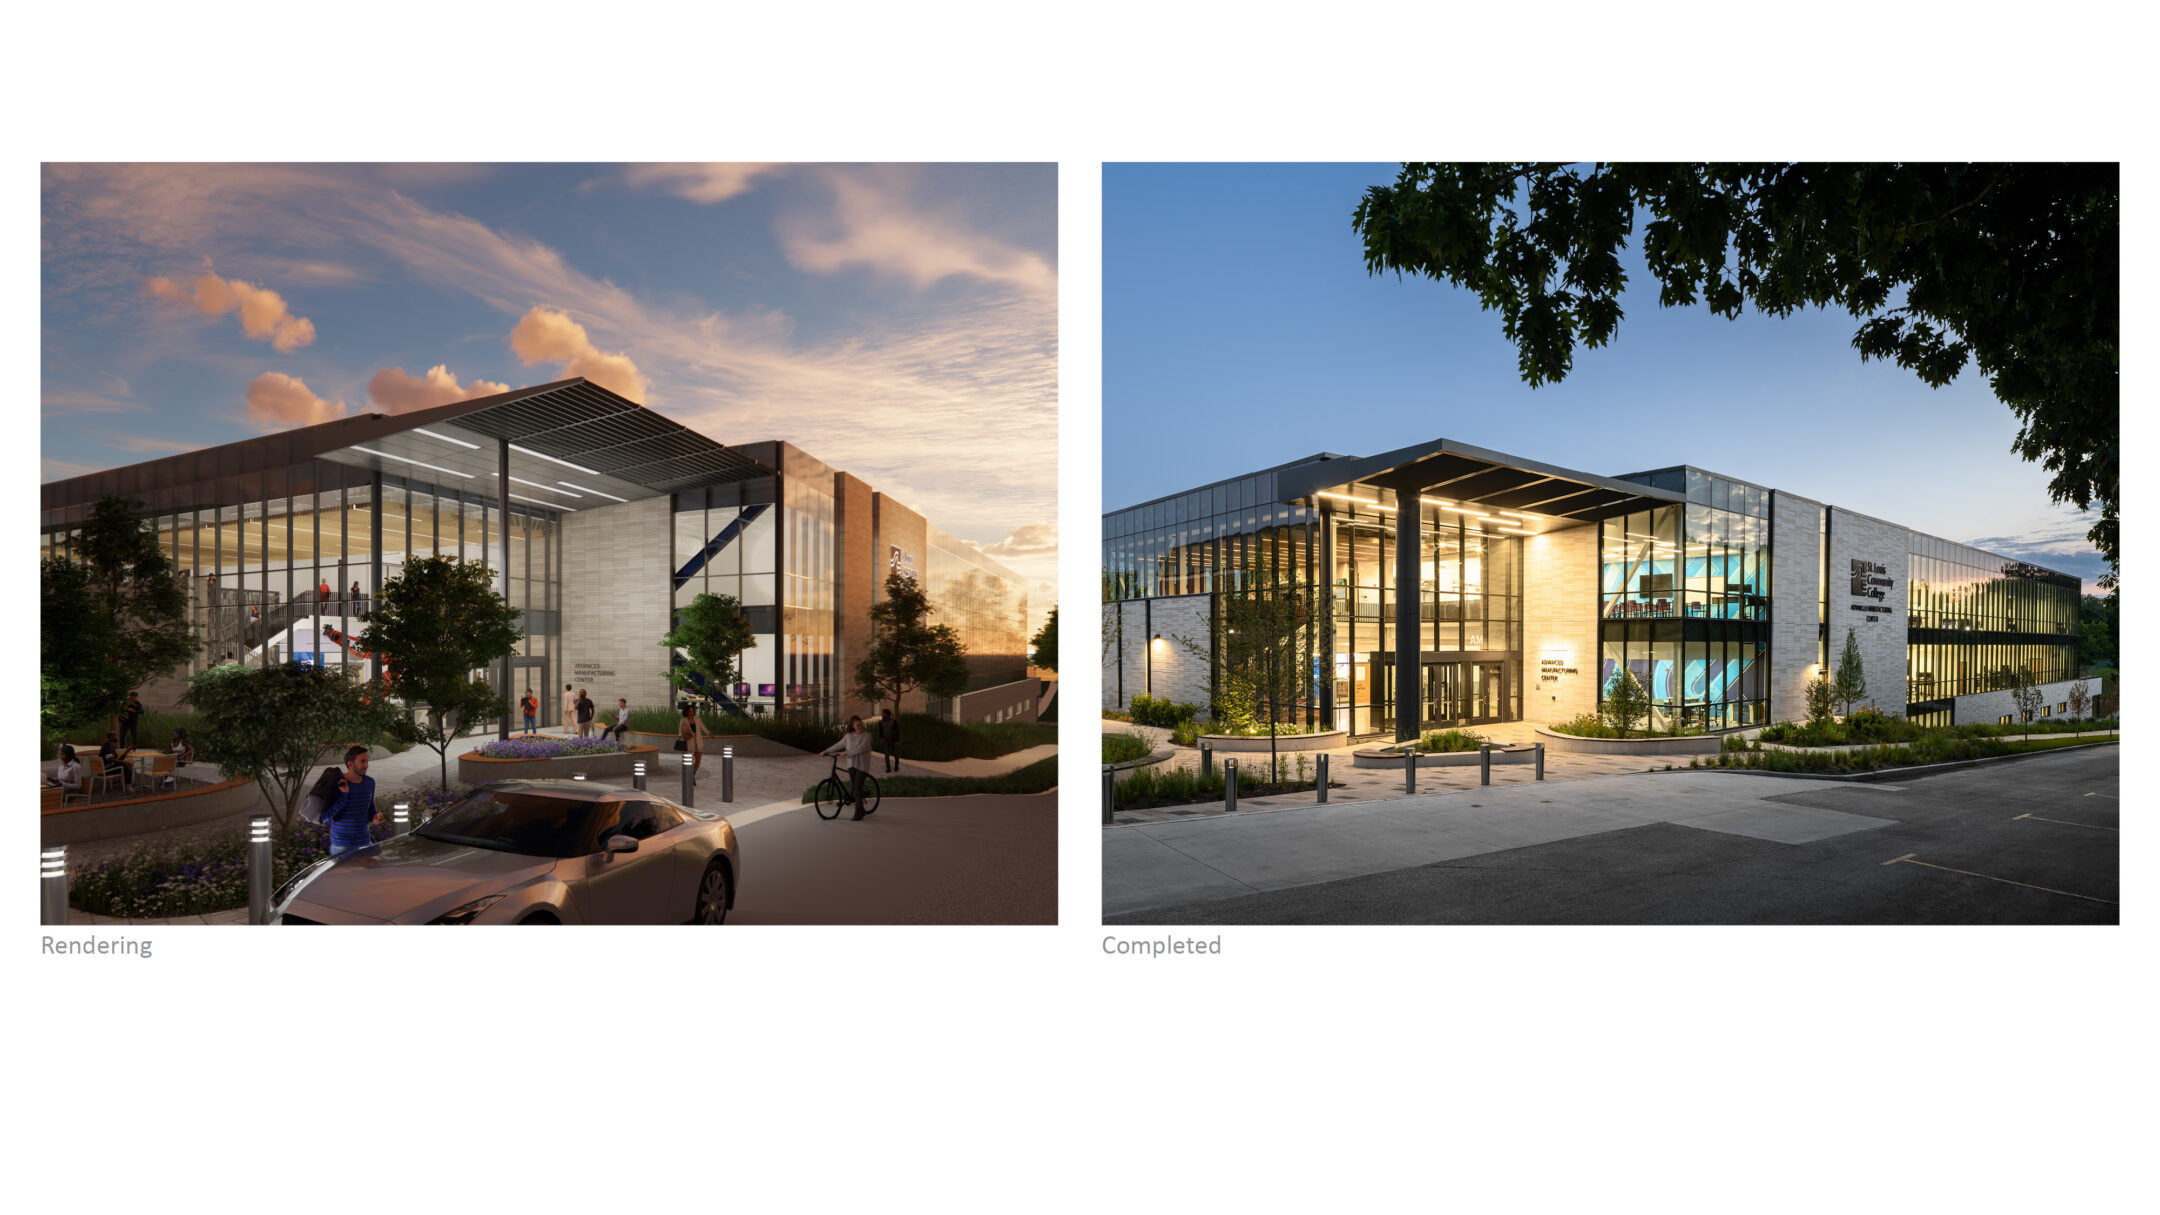
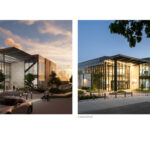
  • Diagram comparing a rendering to the final photo of STLCC's AMC north east entrance
  • Exterior view of the north east entrance to STLCC's AMC
  • Exterior view of the north east entrance to STLCC's AMC
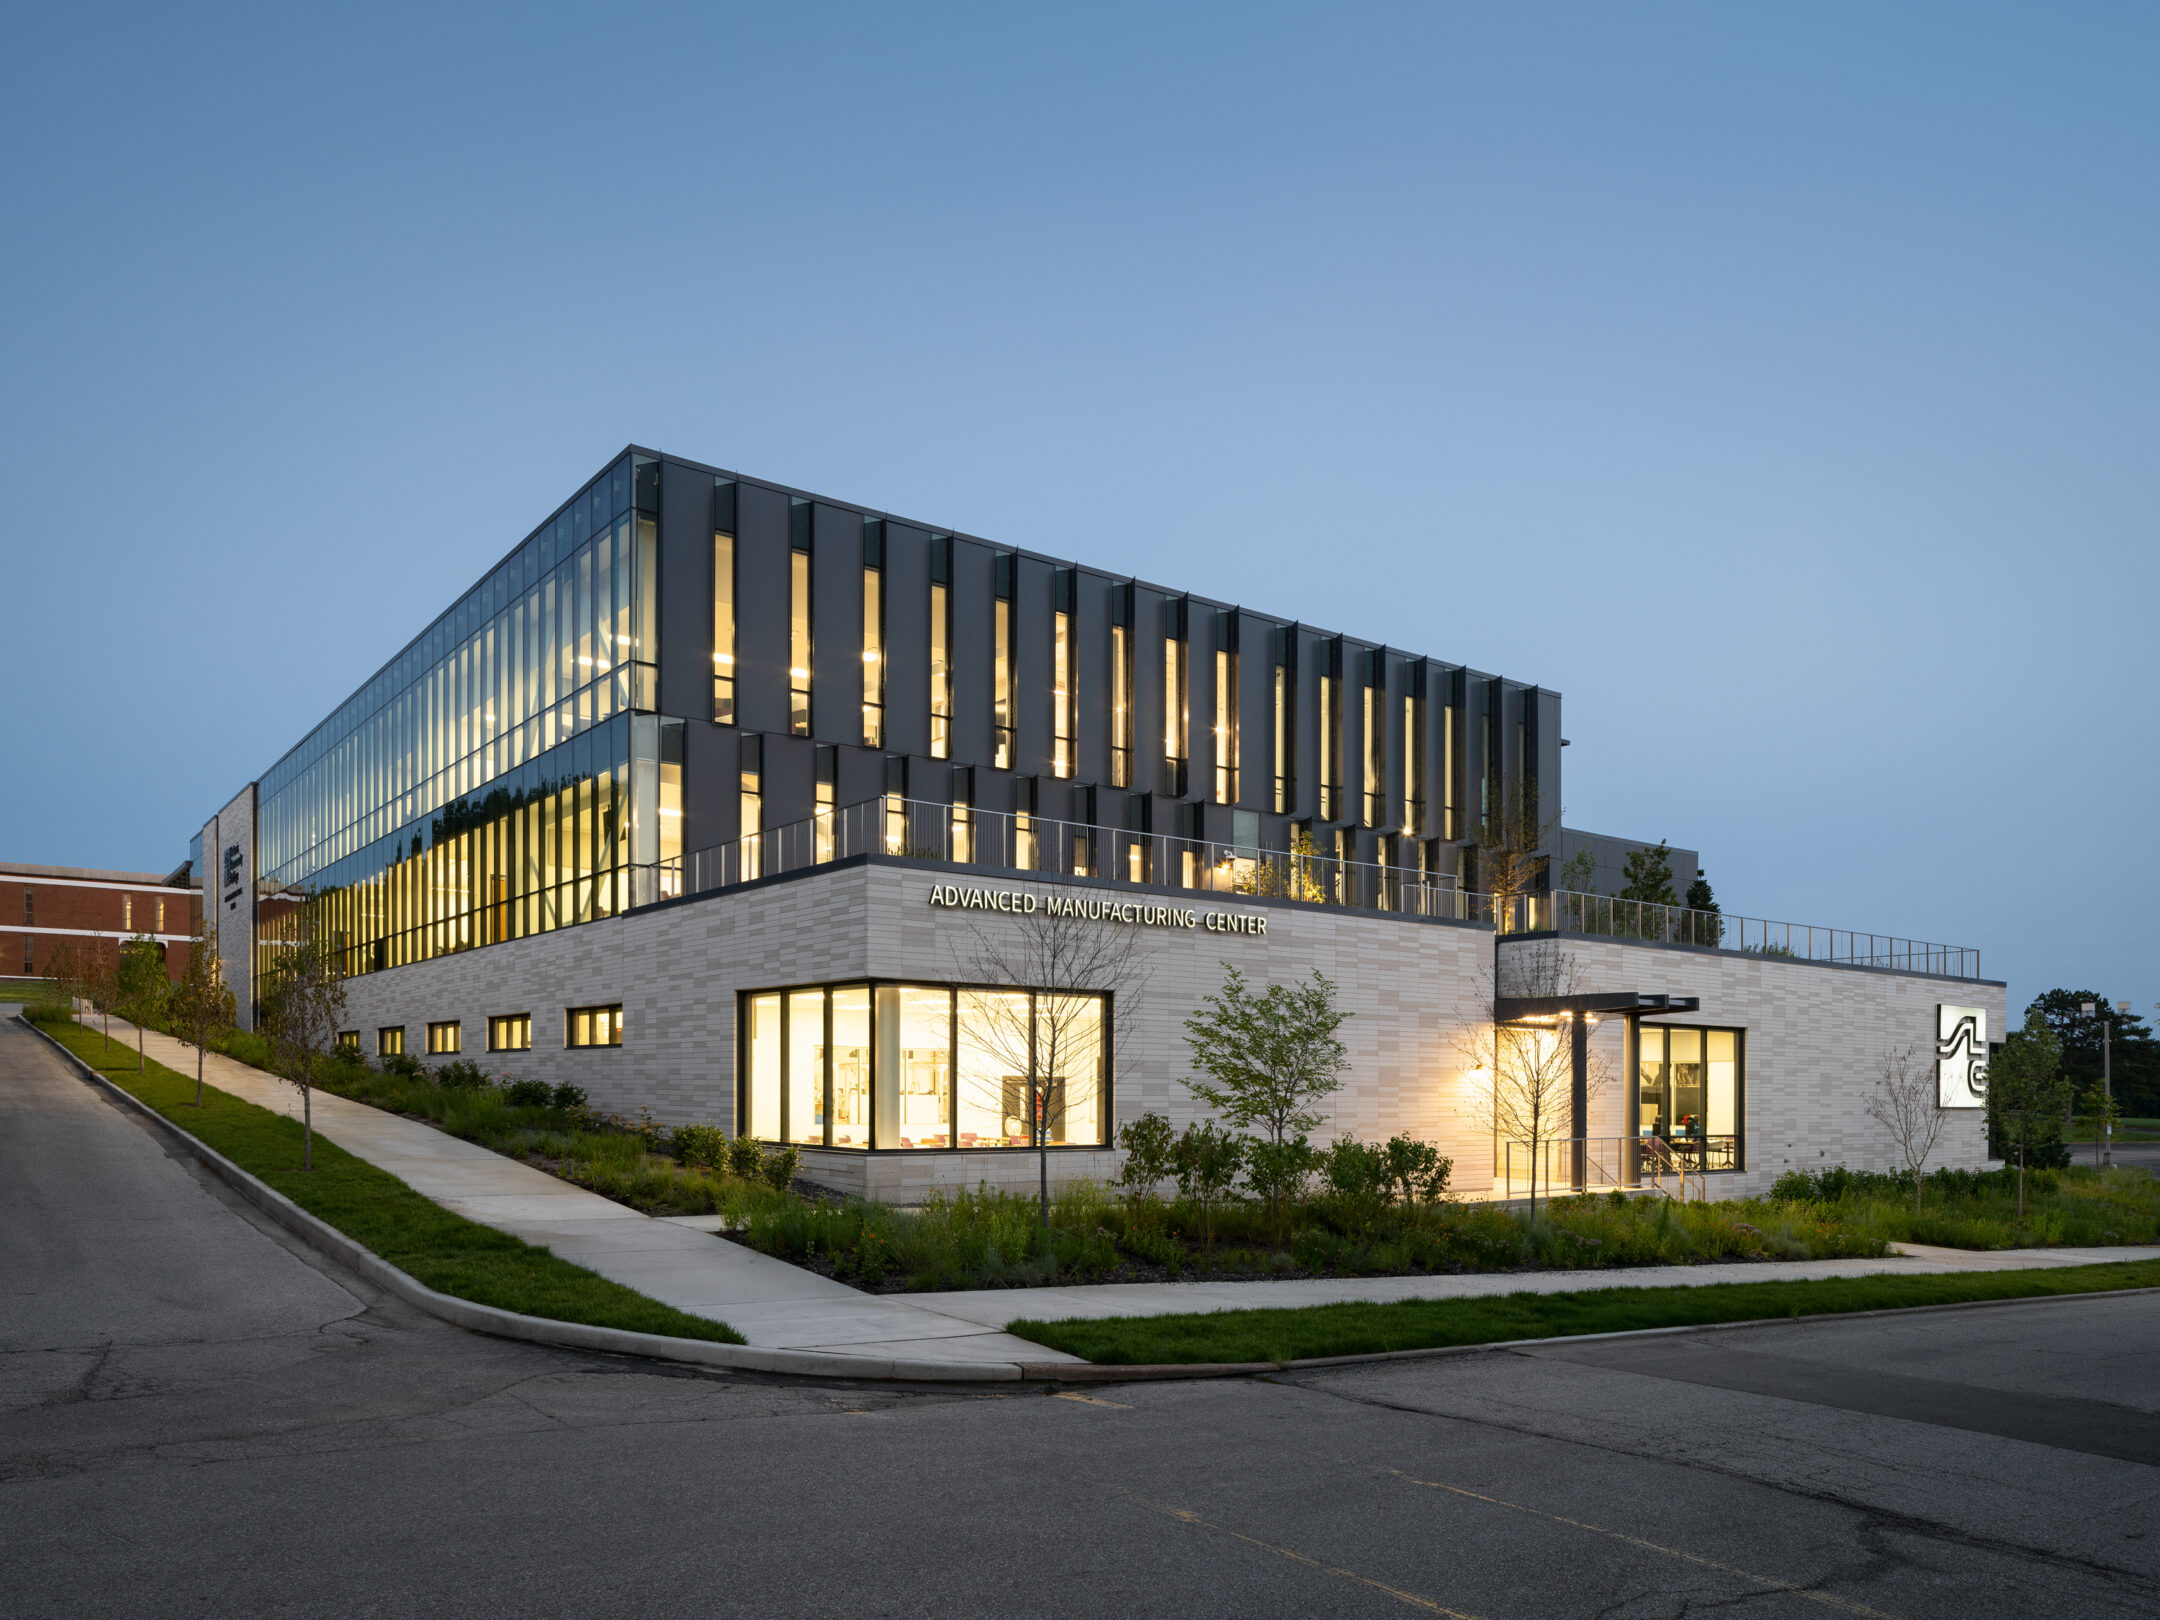
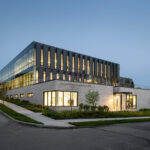
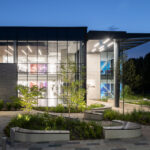
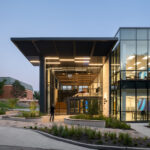
  • Exterior view of the west entrance to STLCC's AMC
  • Exterior view of the west entrance to STLCC's AMC
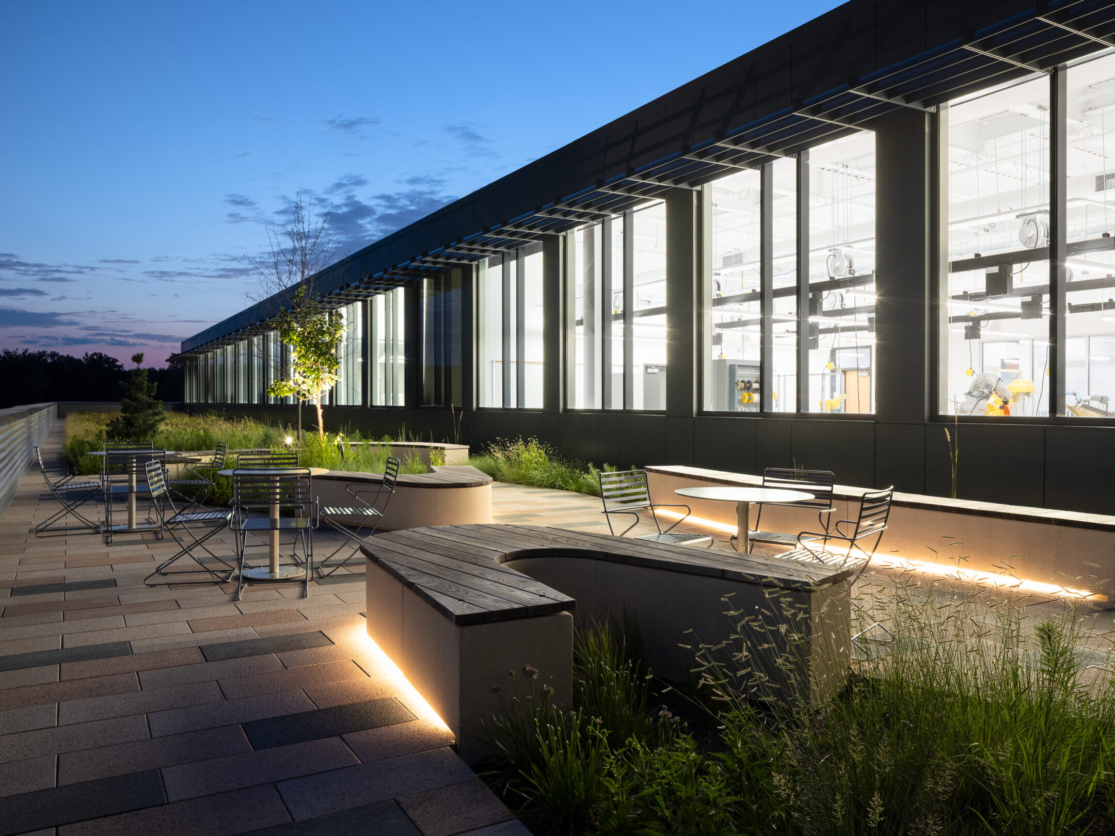
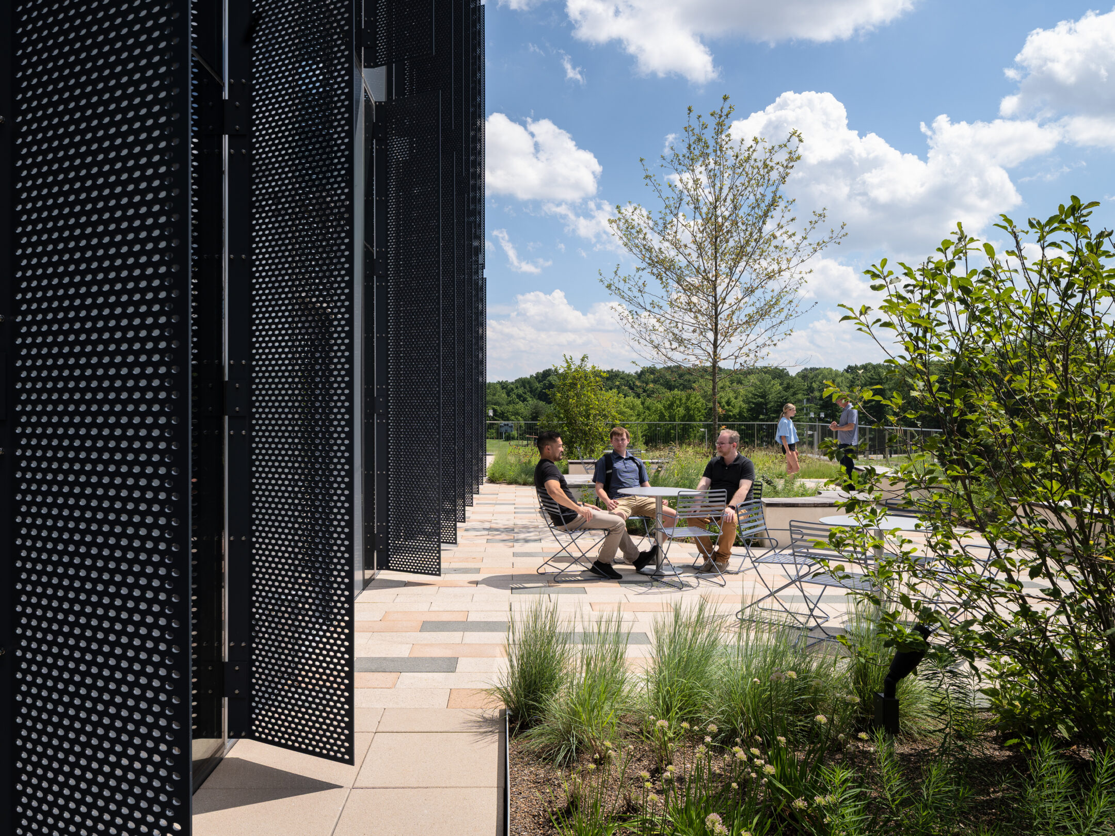
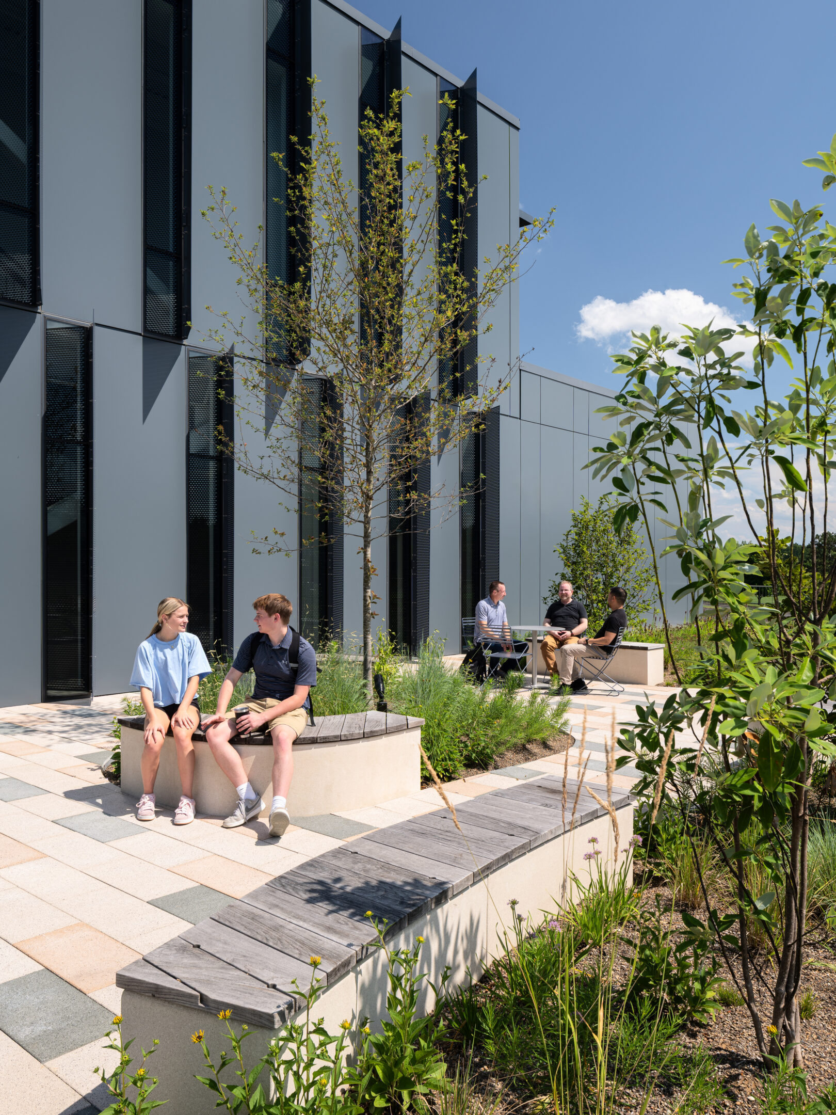
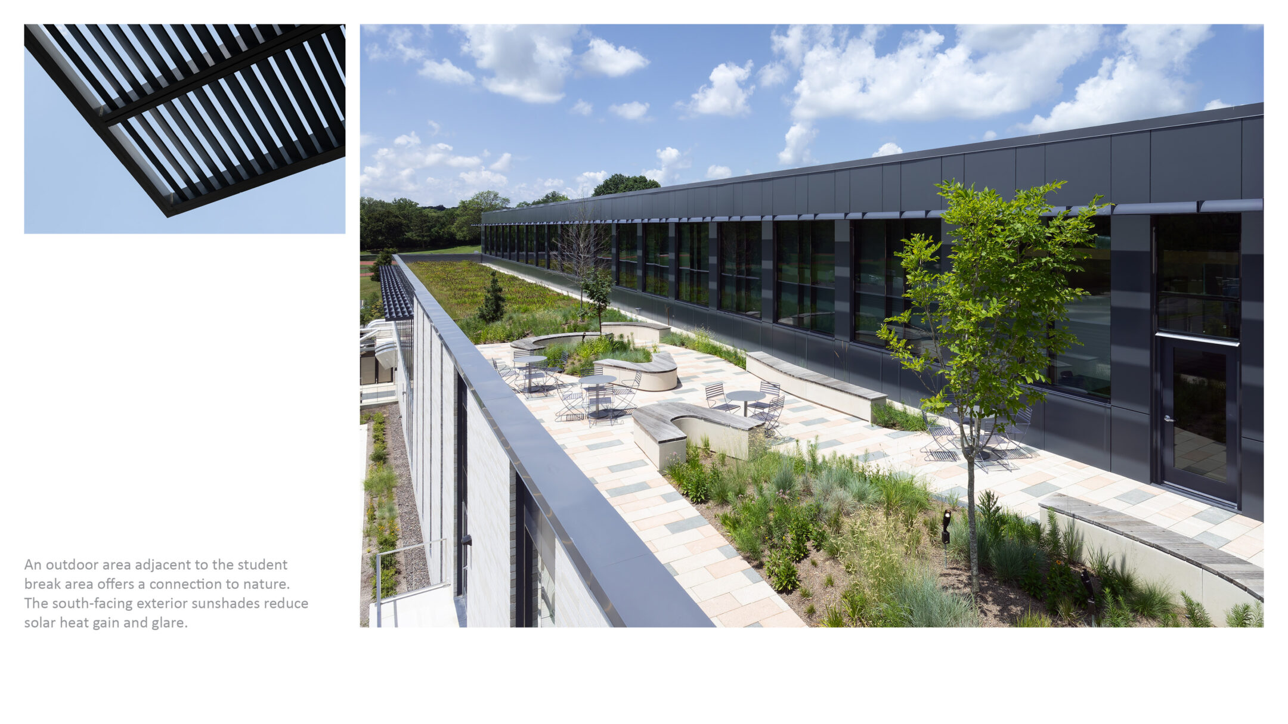
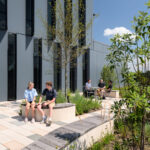
  • Exterior view of STLCC AMC's green space
  • Exterior view of the north east entrance to STLCC's AMC
  • Exterior view of the north east entrance to STLCC's AMC
  • Exterior view of the north east entrance to STLCC's AMC
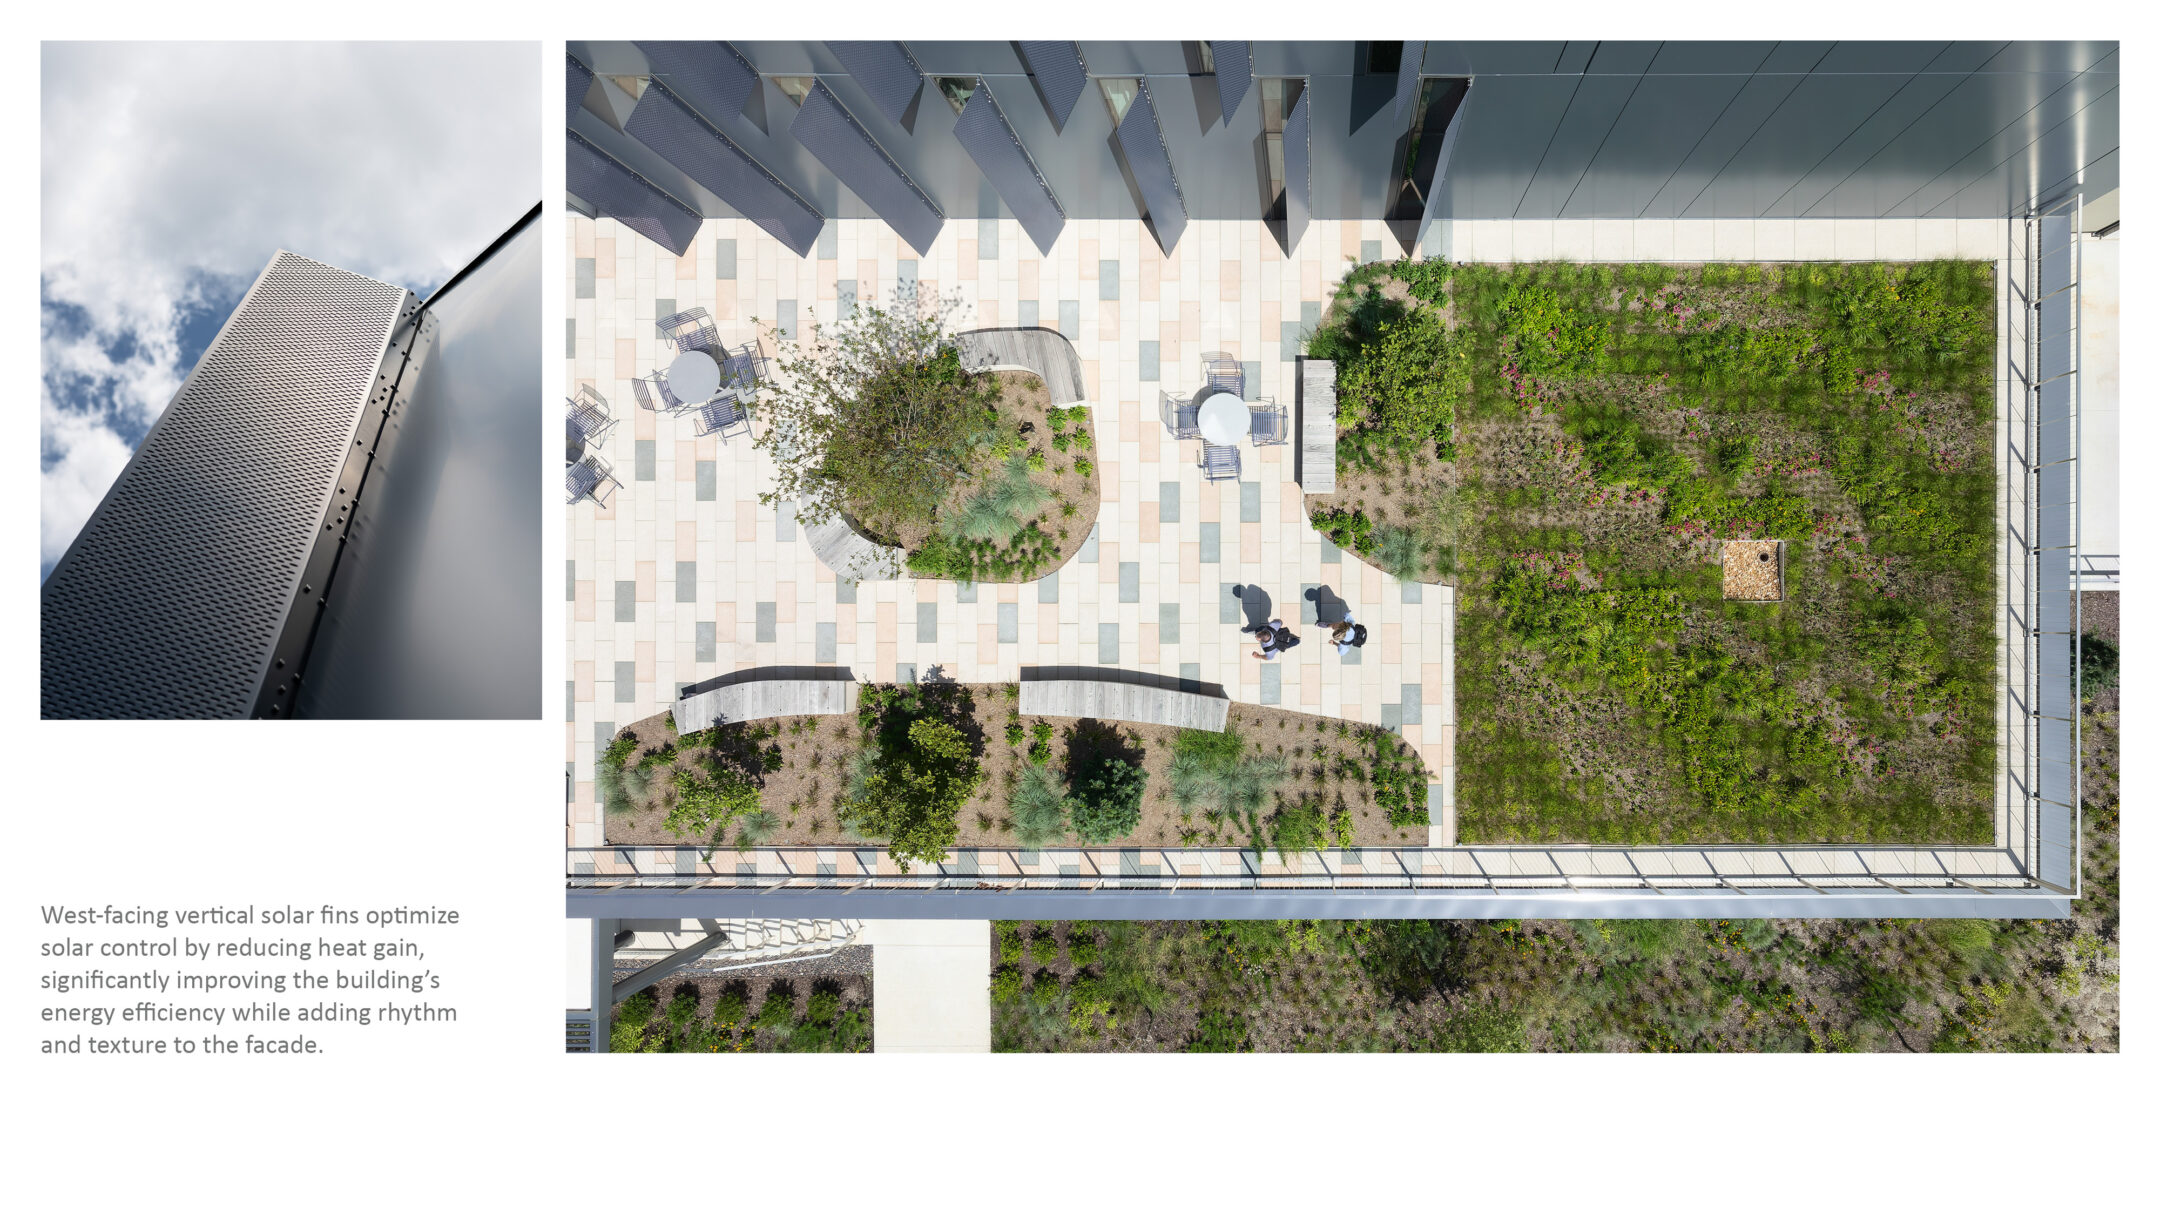
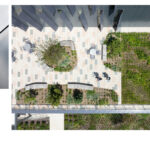
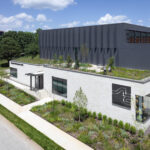
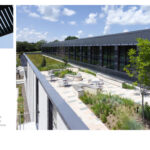
  • Exterior aerial drone image of STLCC AMC's green space
  • Exterior drone image of STLCC AMC's green space
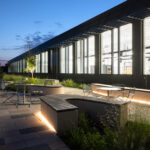
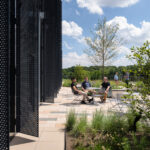
  • Exterior image of STLCC AMC's green space
  • Exterior image of STLCC AMC's green space
  • Exterior image of STLCC AMC's green space
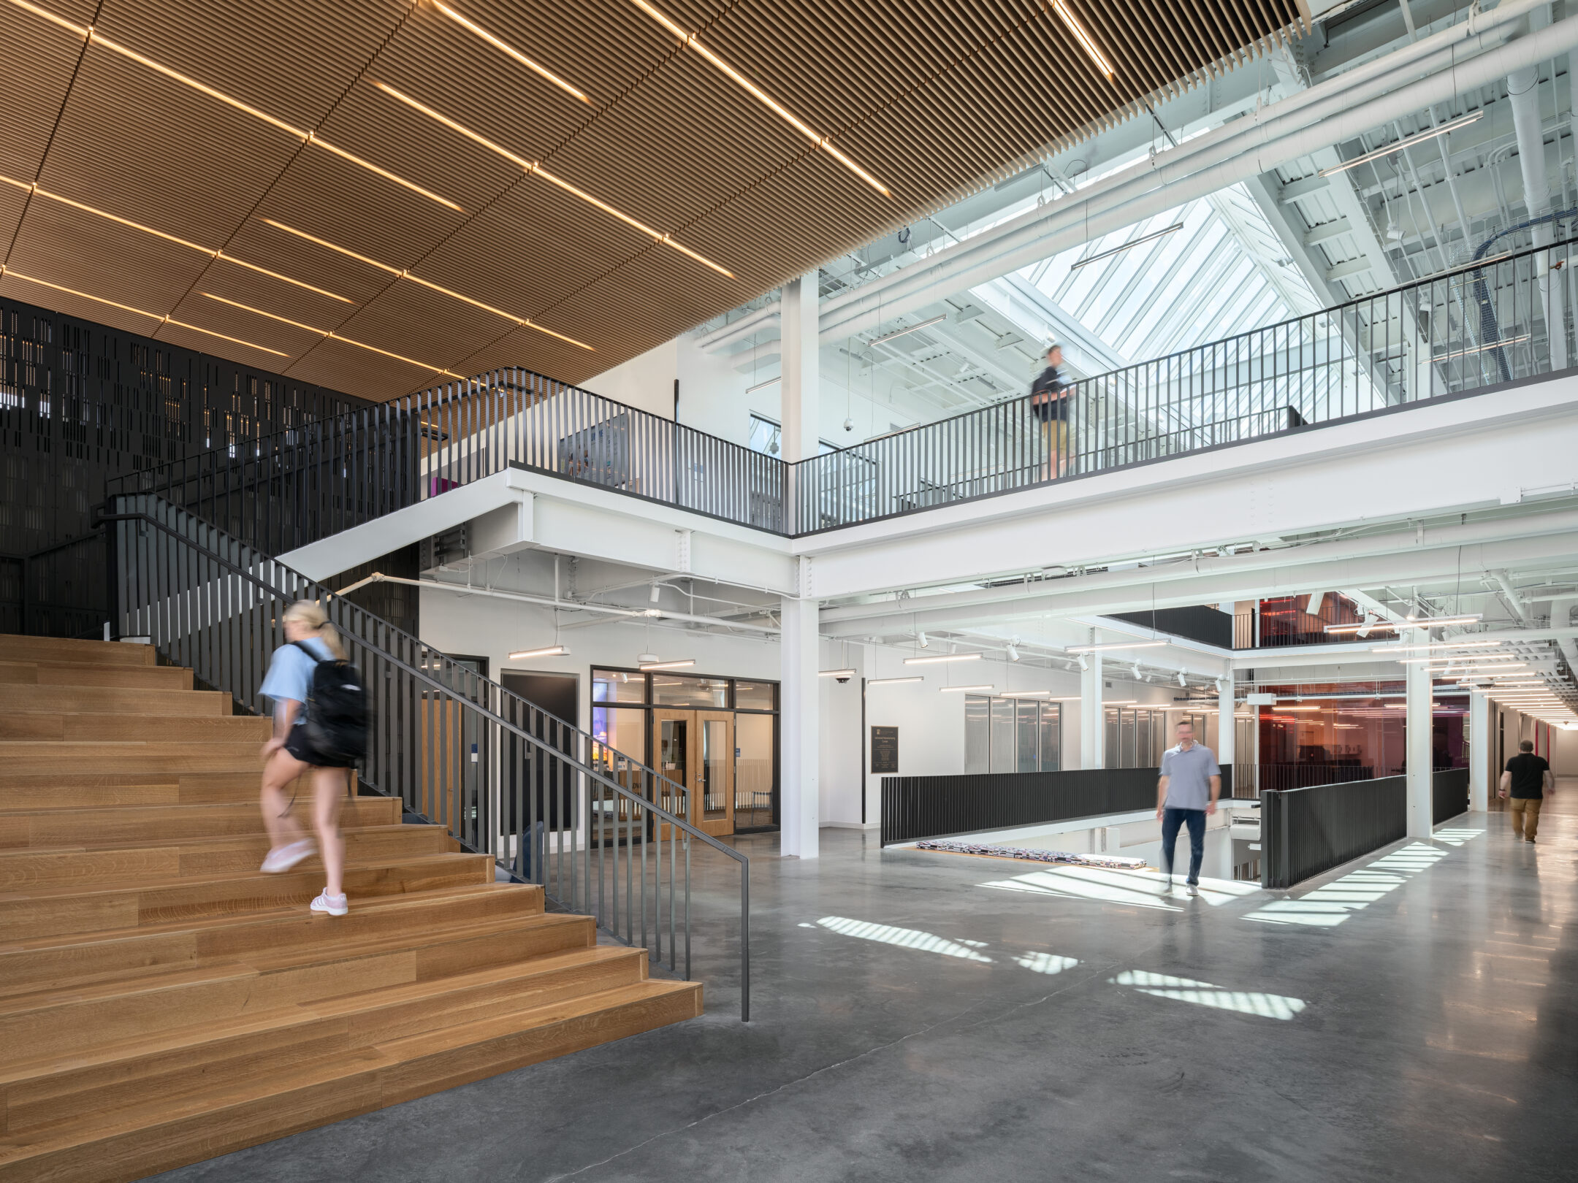
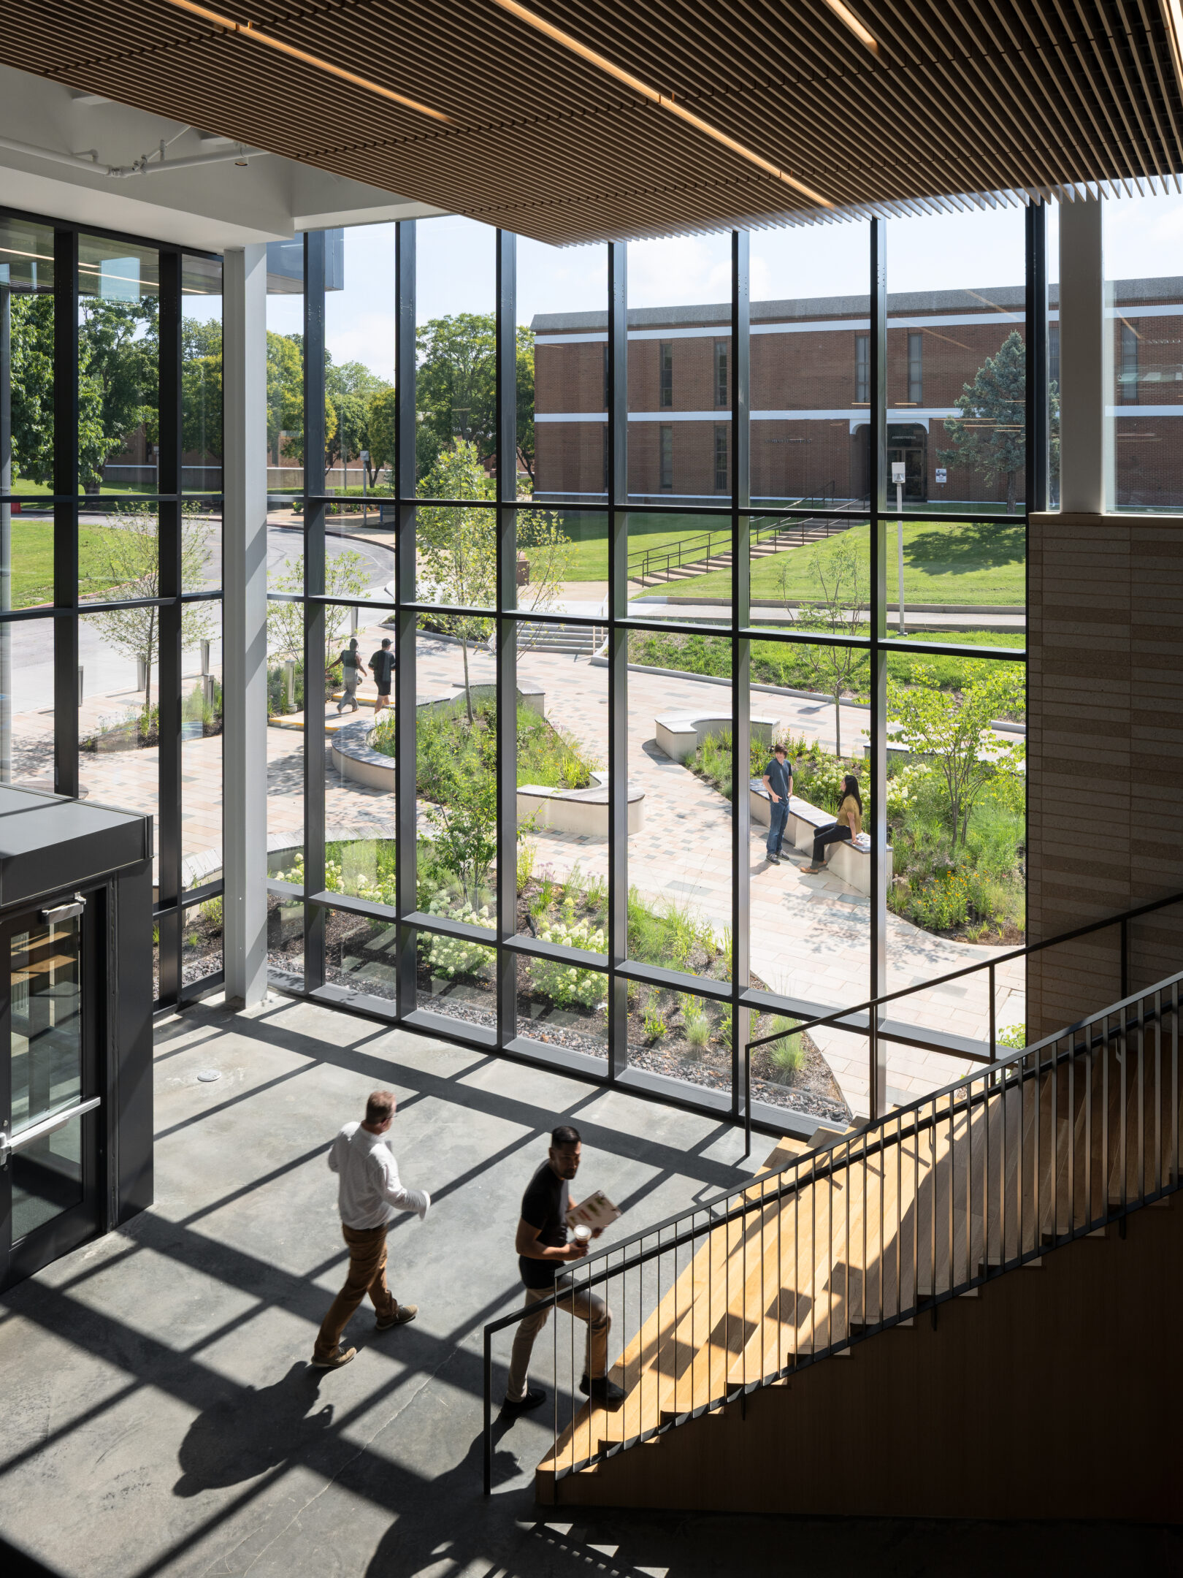
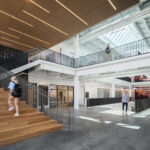
  • Interior view of STLCC AMC Lobby
  • Interior view of STLCC AMC Lobby
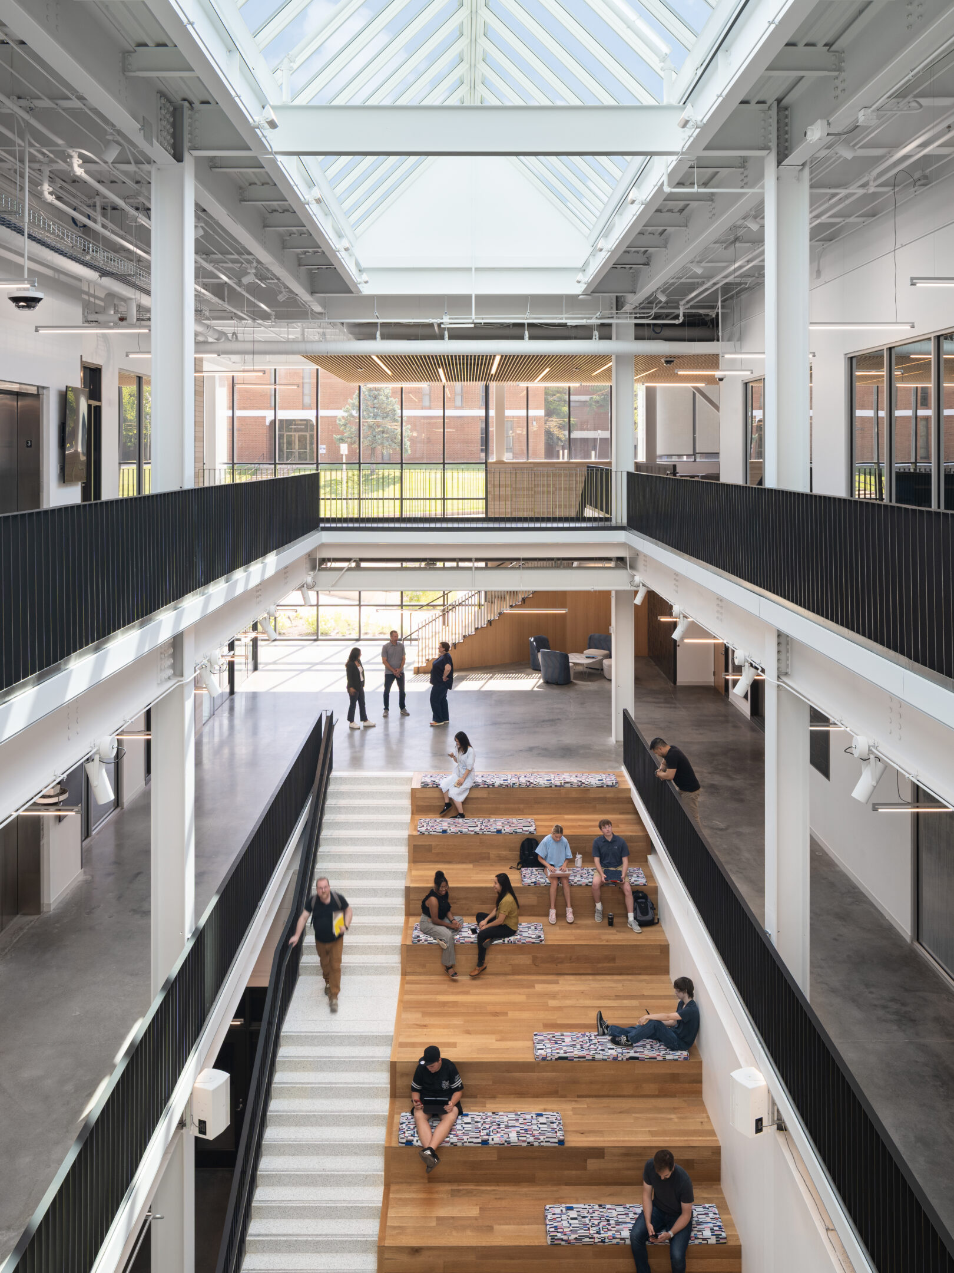
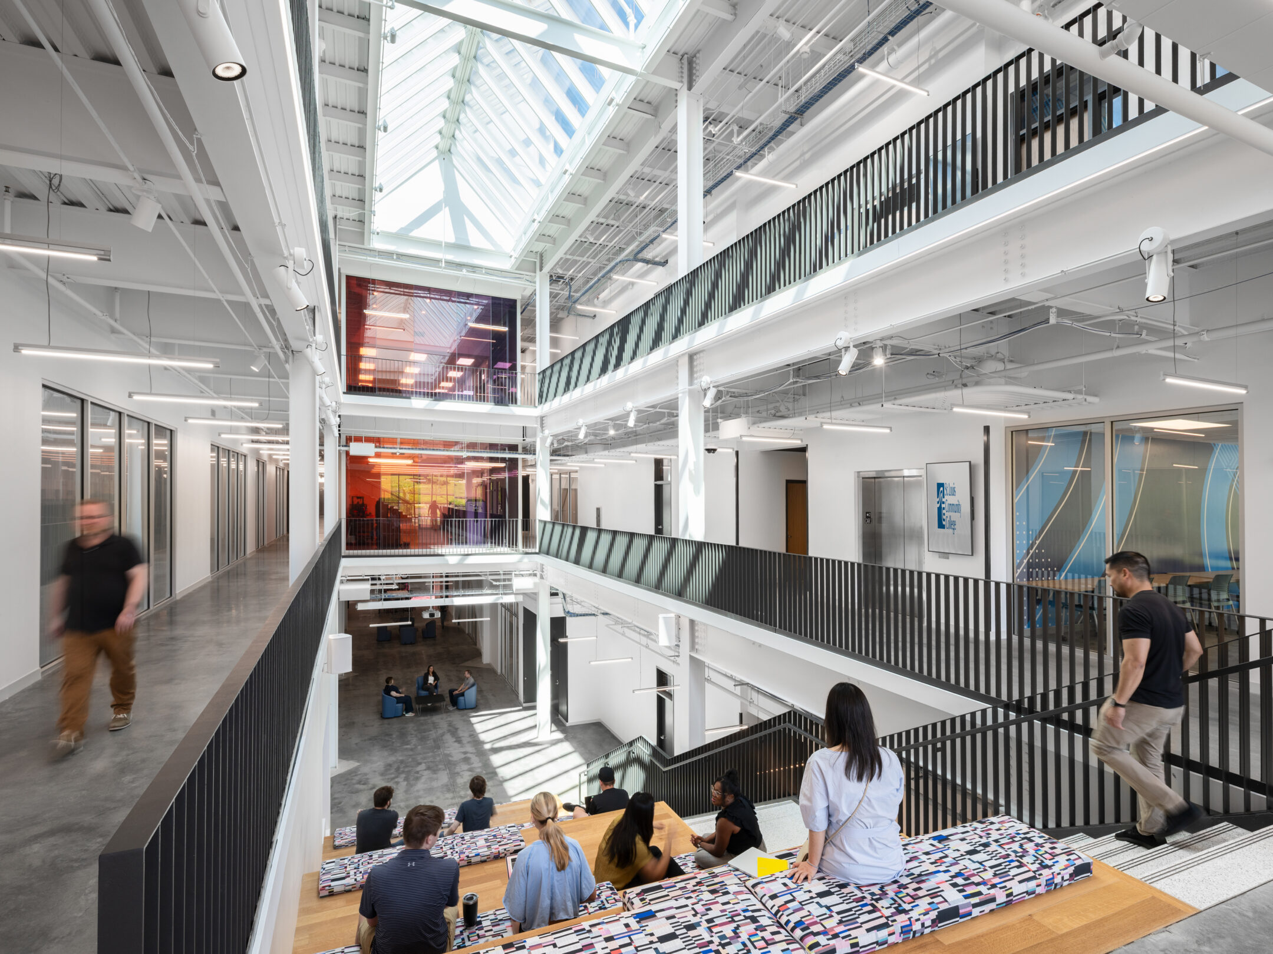
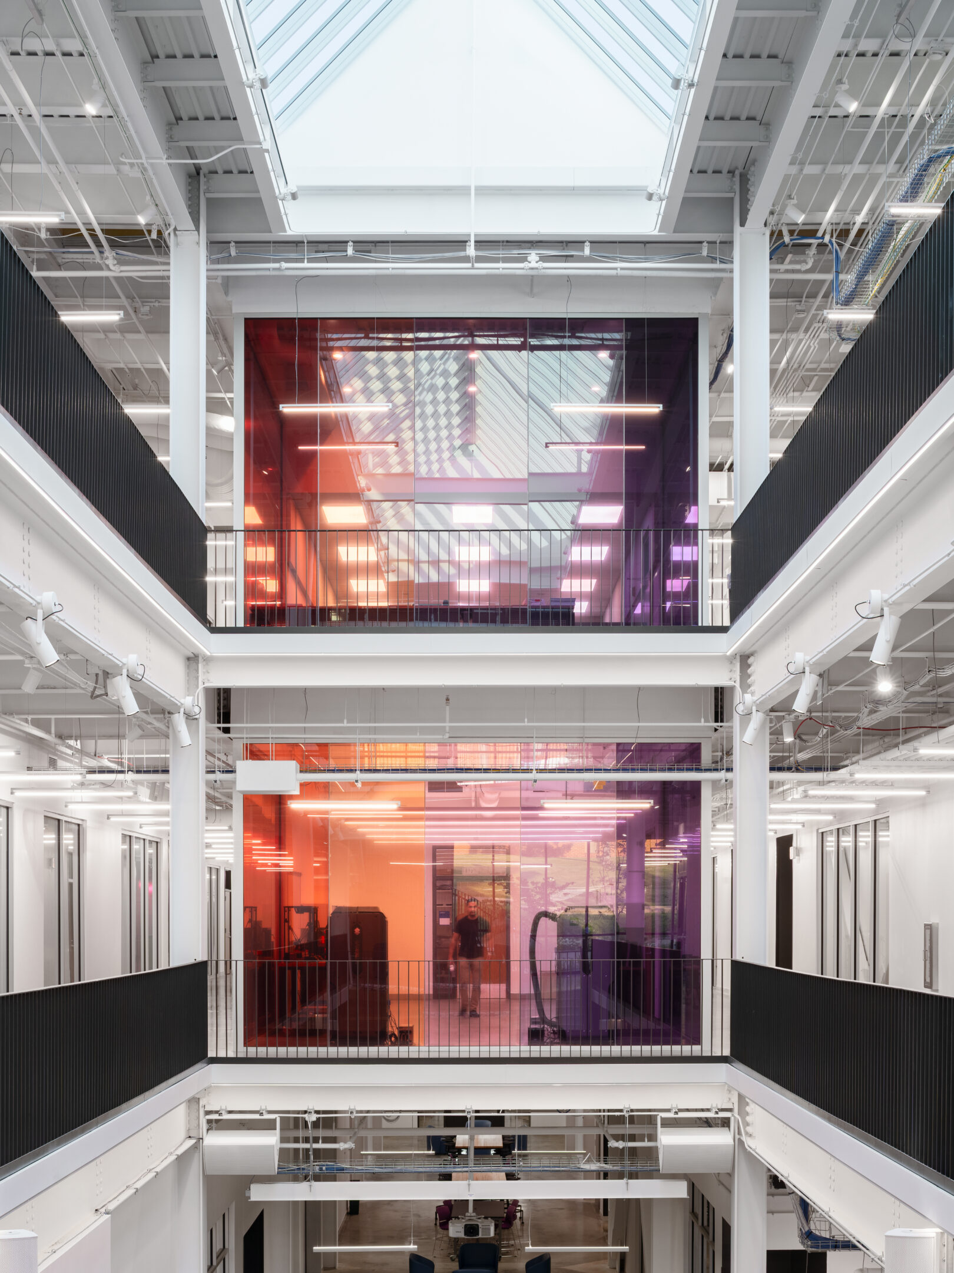
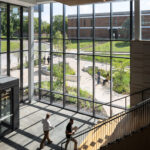
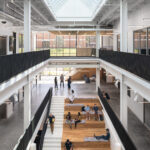
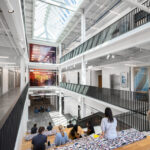
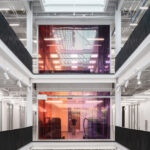
  • Interior view of STLCC AMC Atrium
  • Interior view of STLCC AMC Atrium
  • Interior view of STLCC AMC Atrium
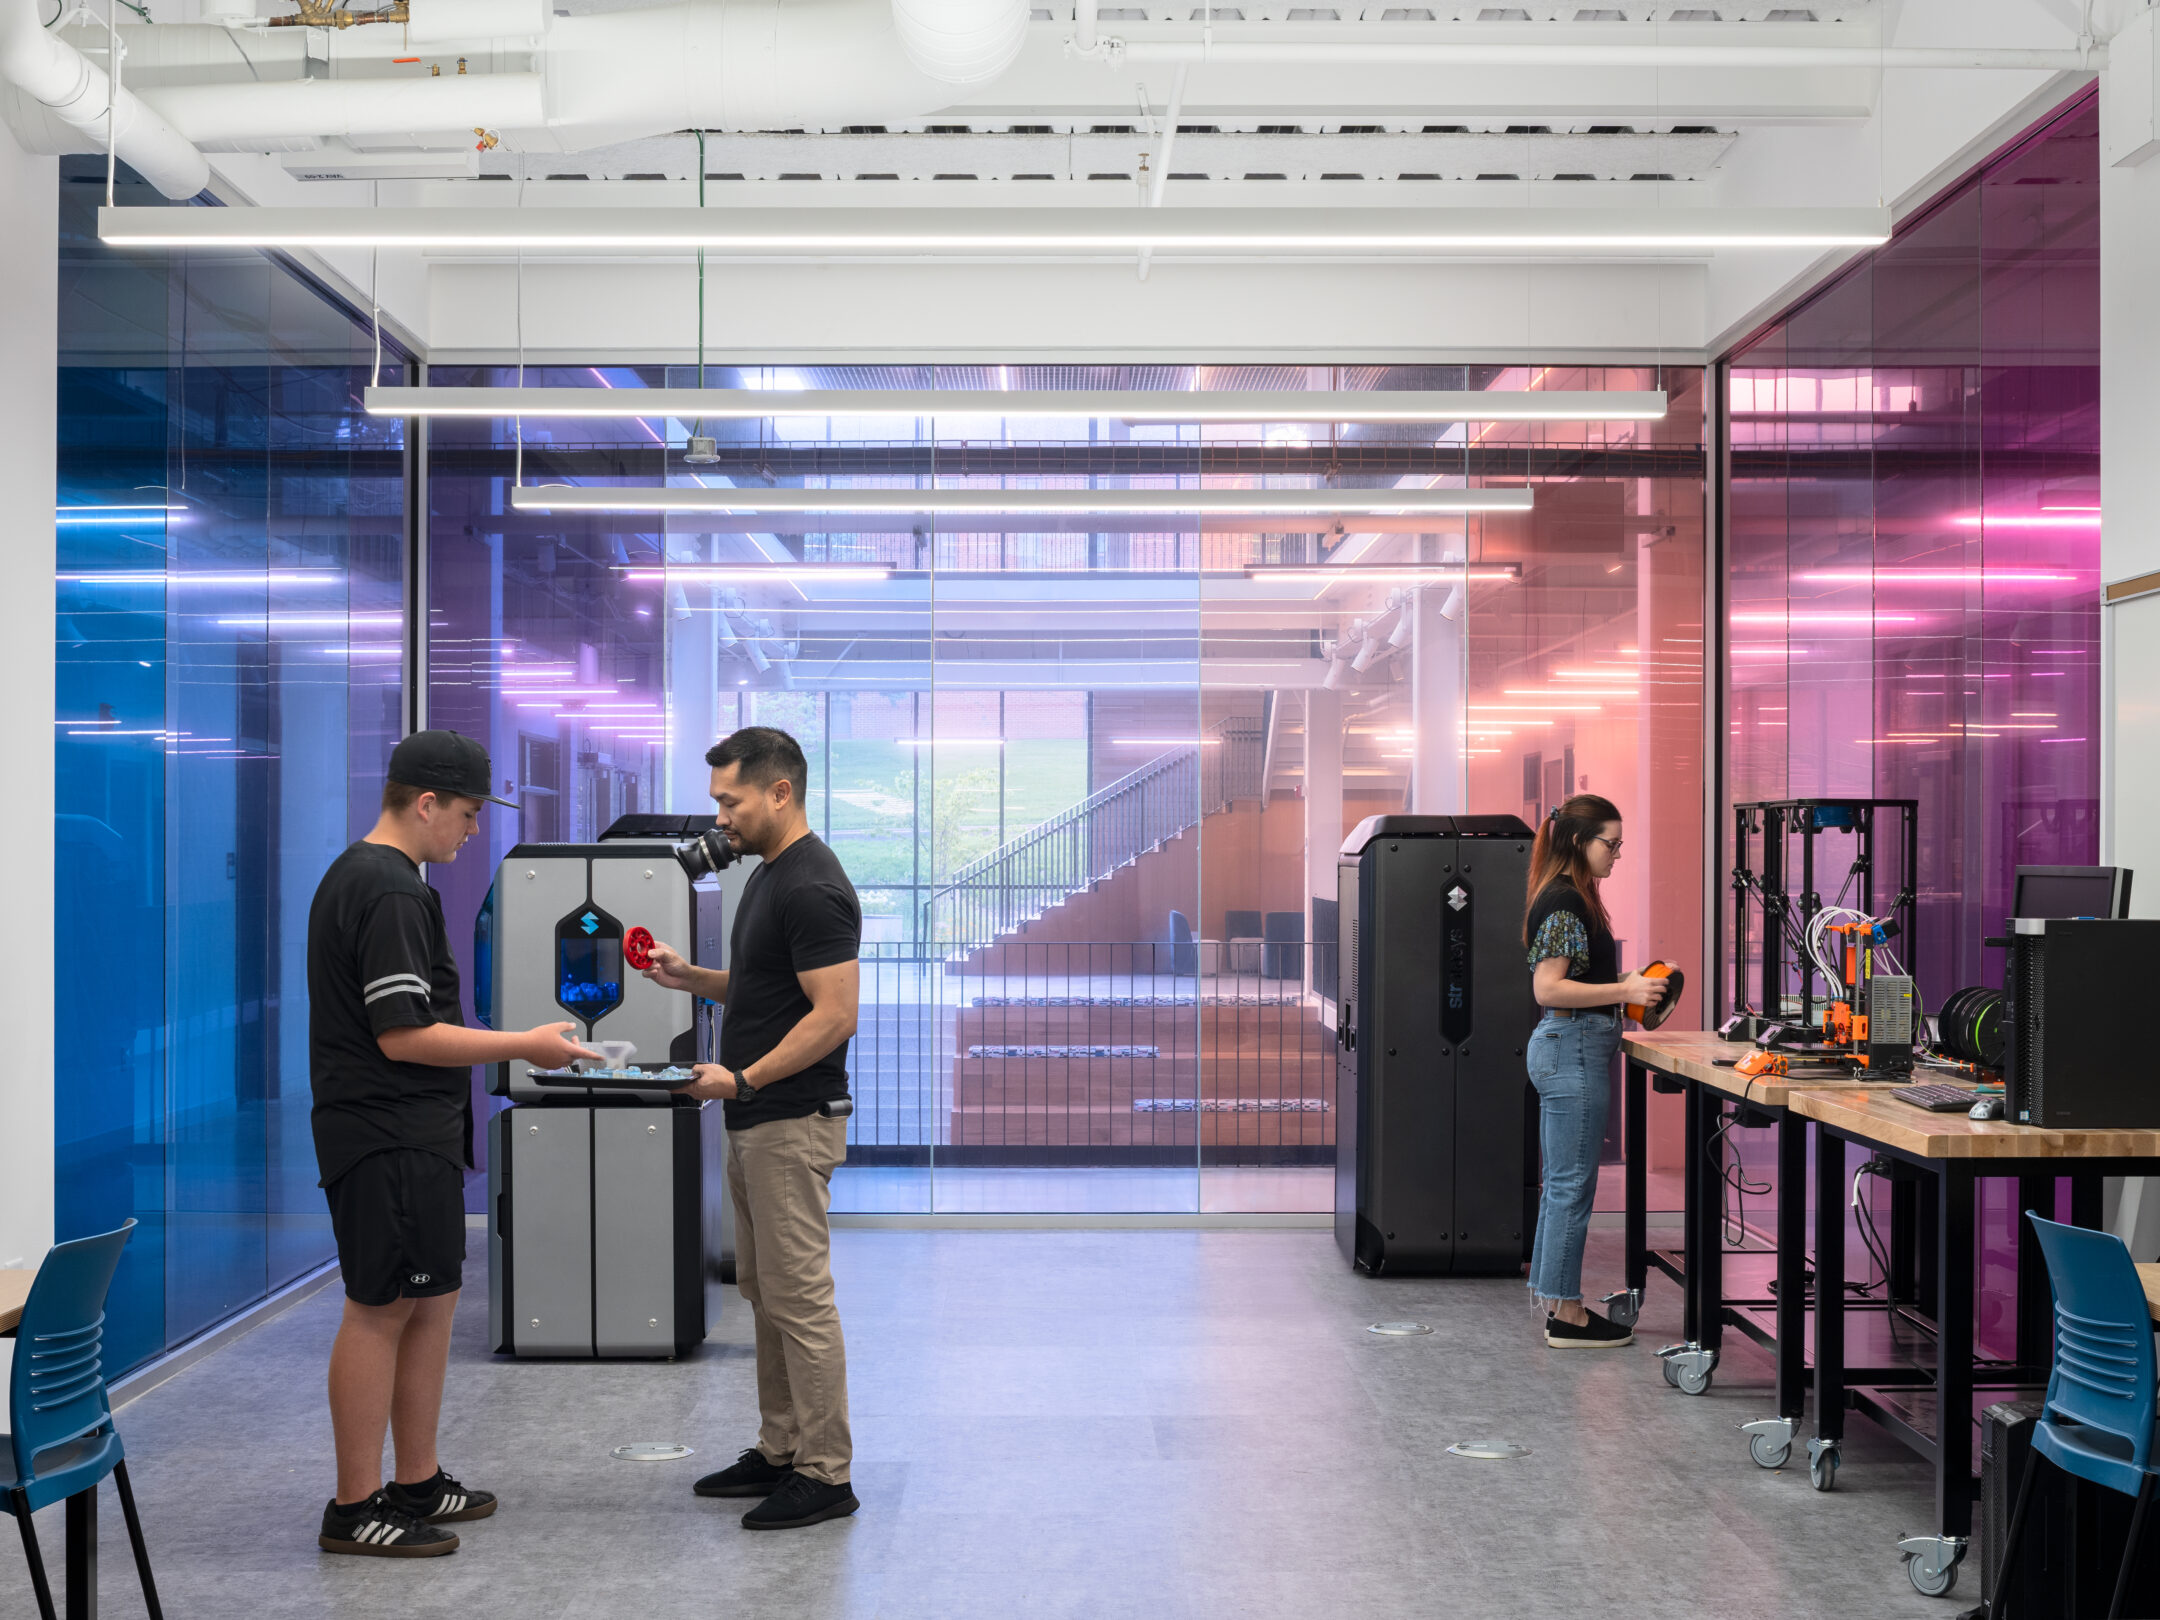
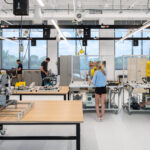
  • Interior view of STLCC AMC makerspace
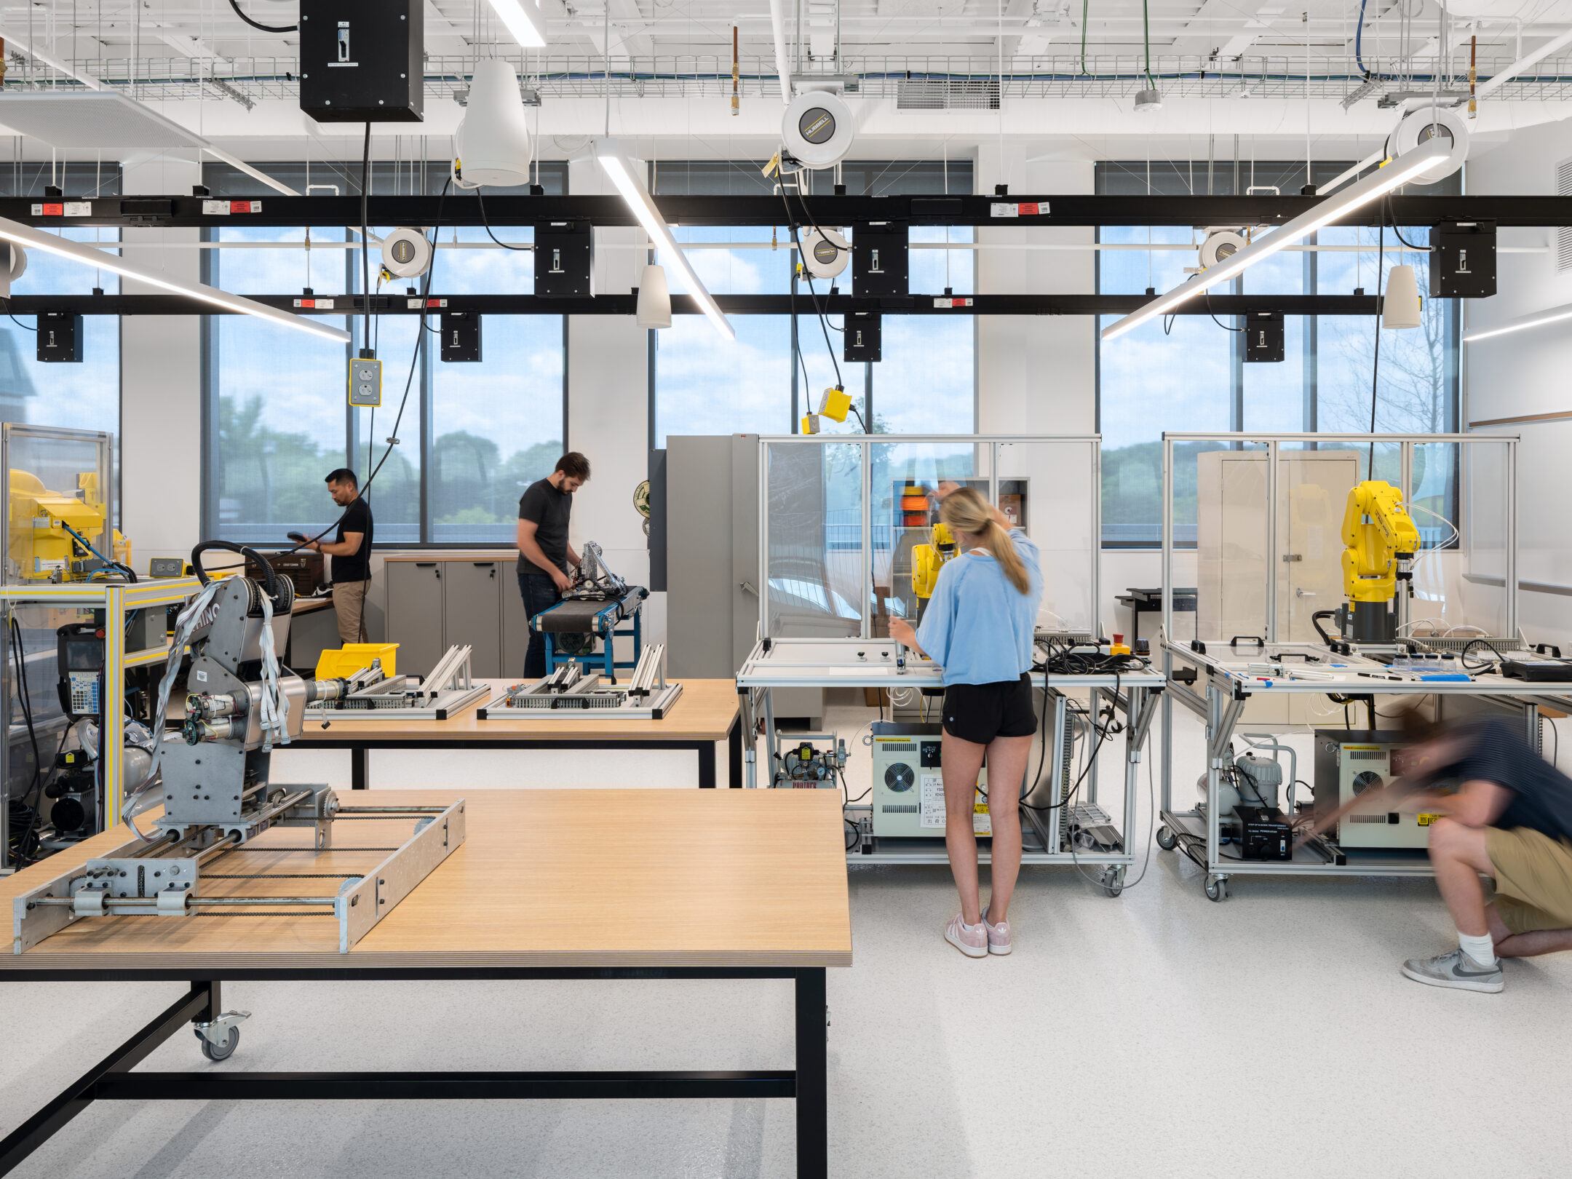
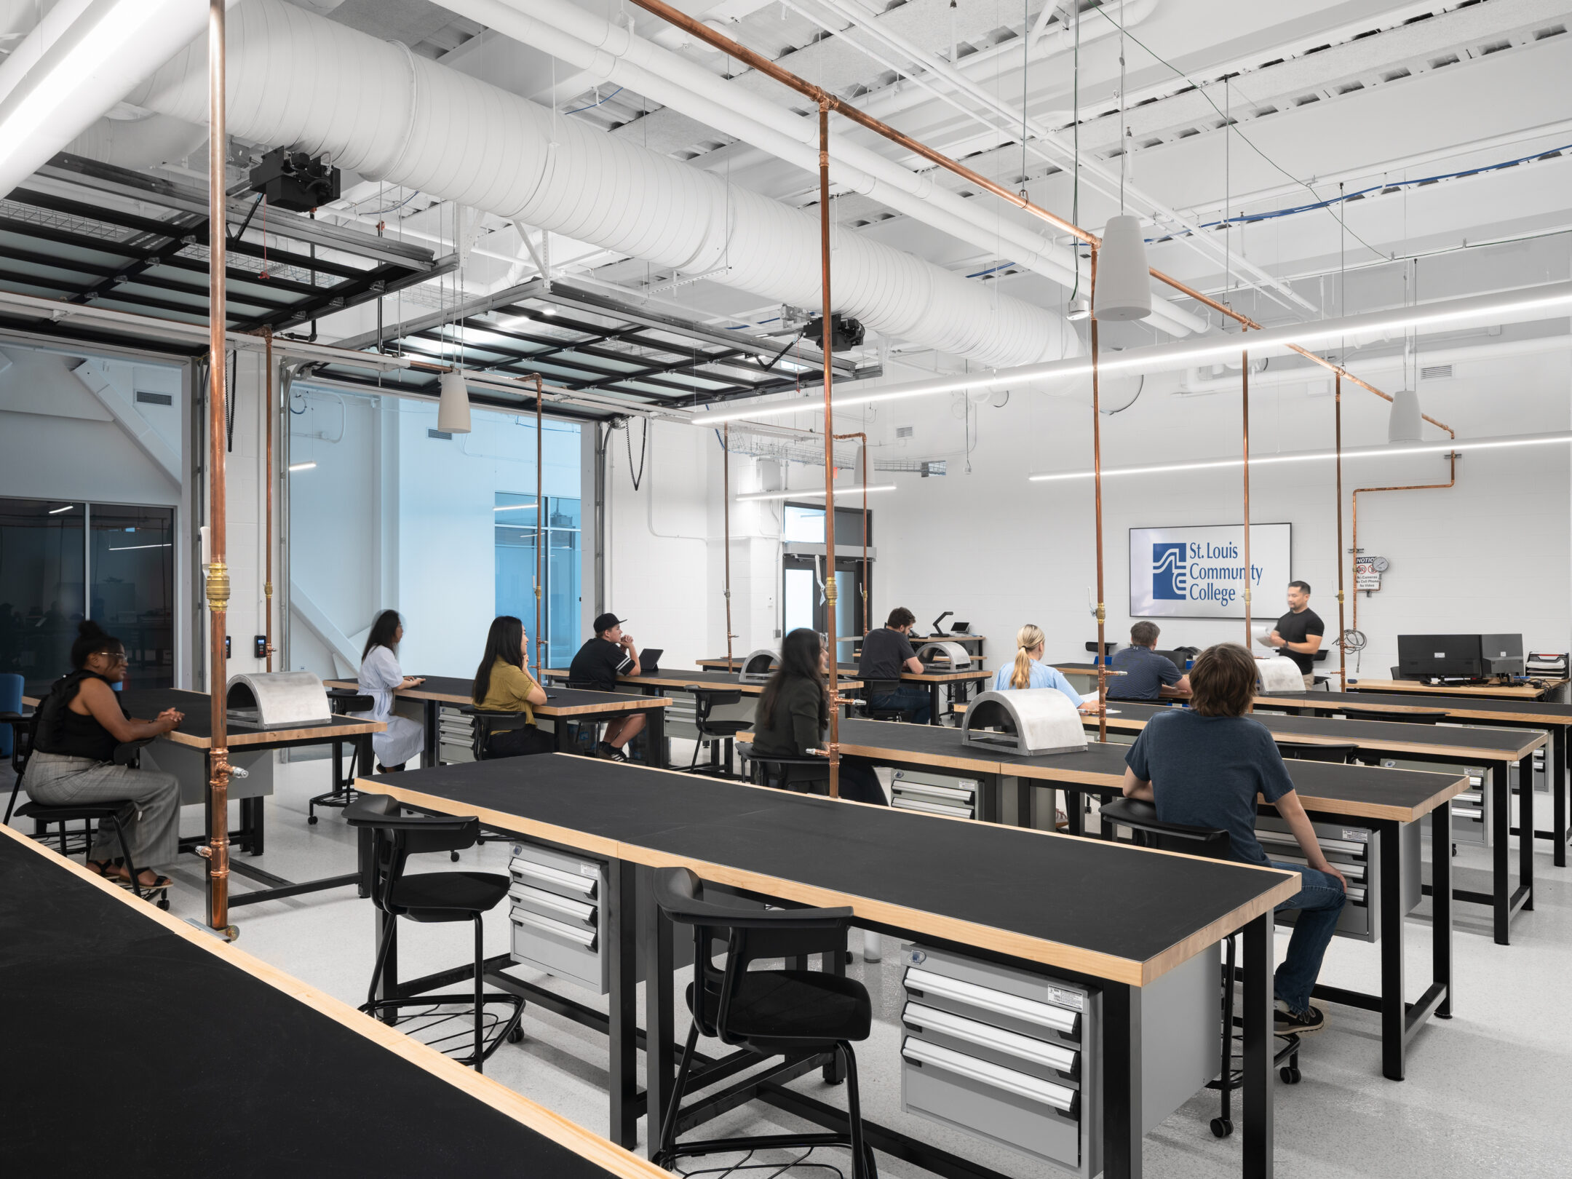
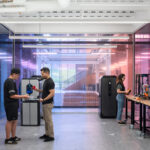
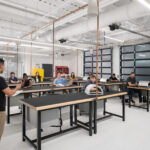

  • Interior view of STLCC AMC Lab
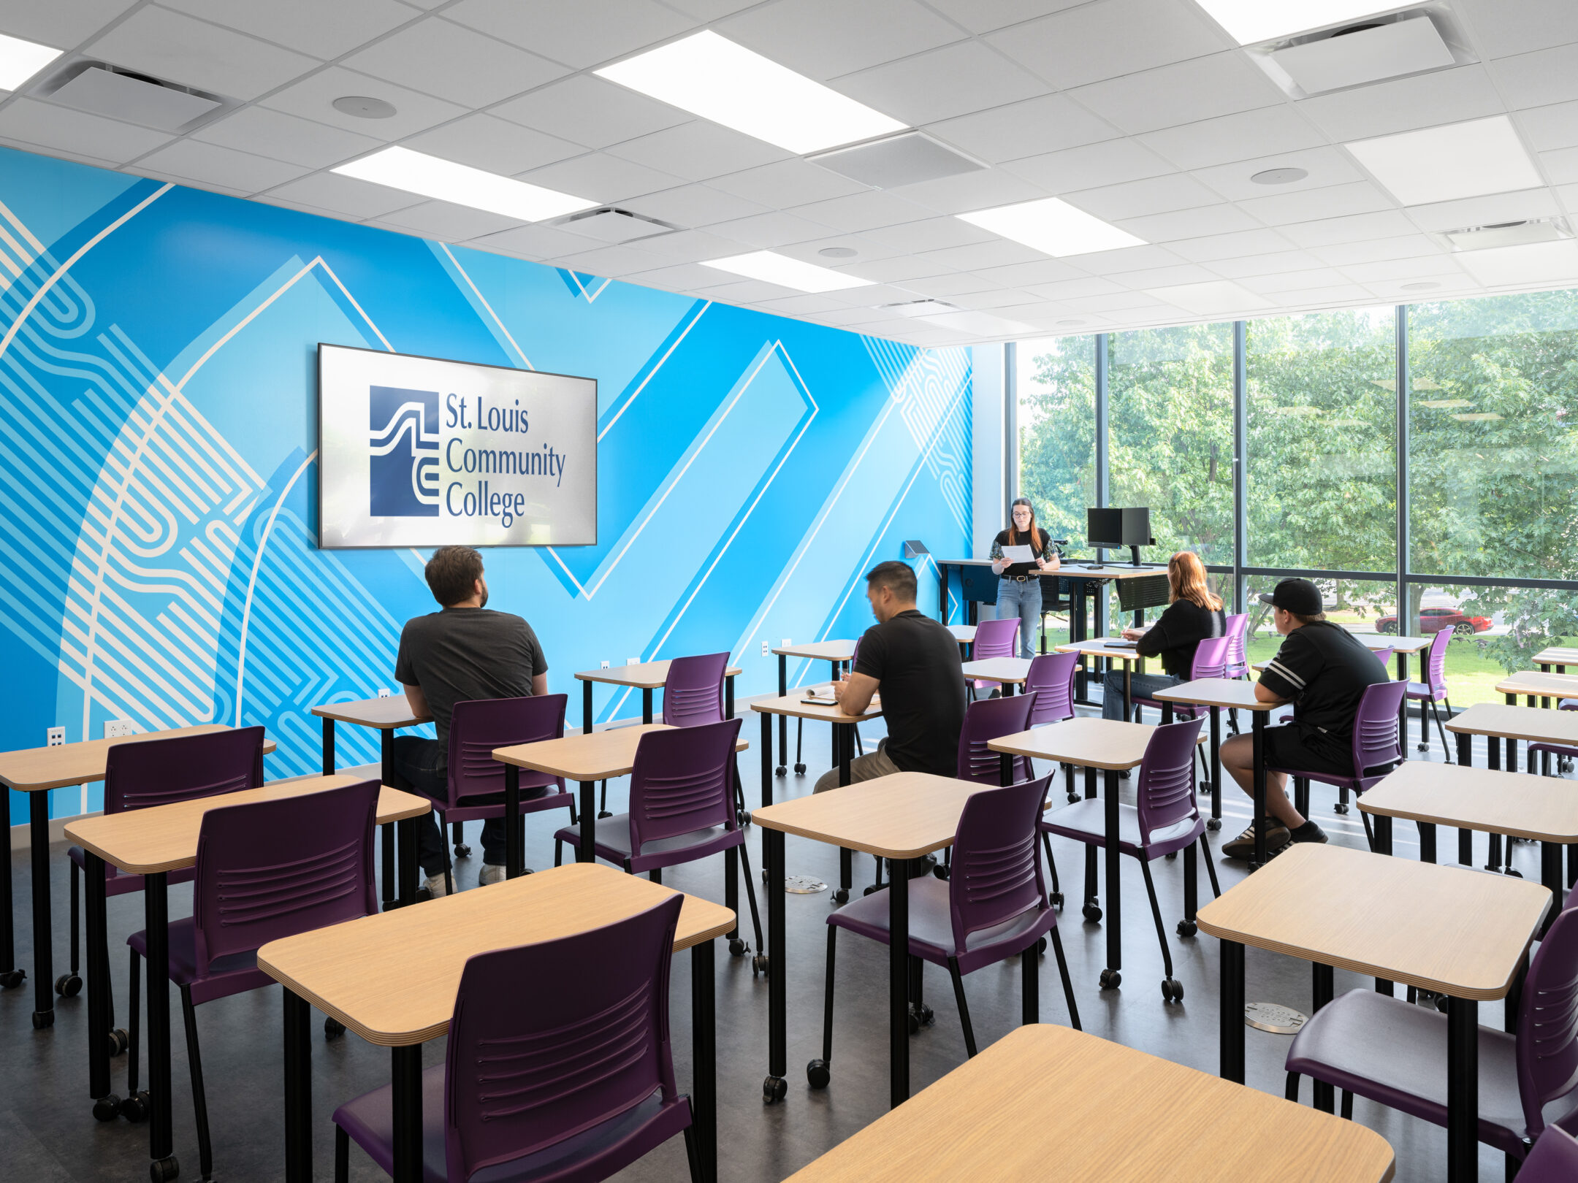
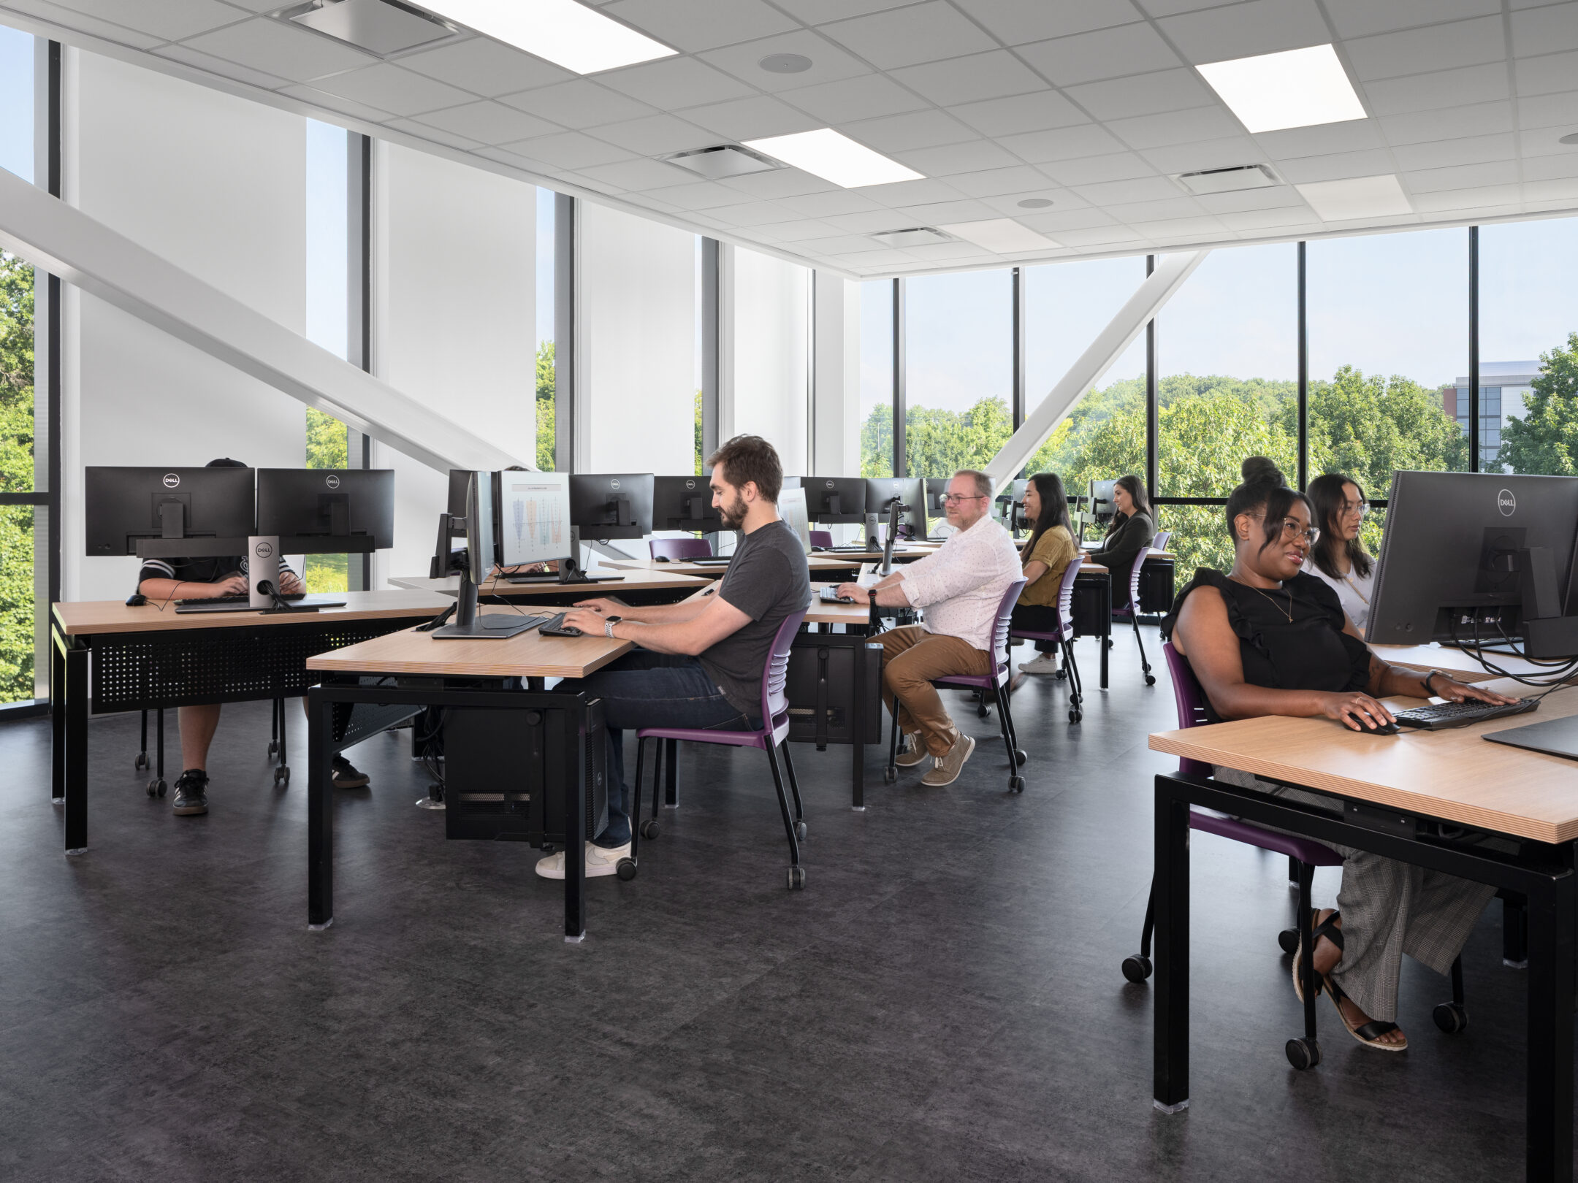
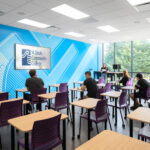
  • Interior view of STLCC AMC Classroom
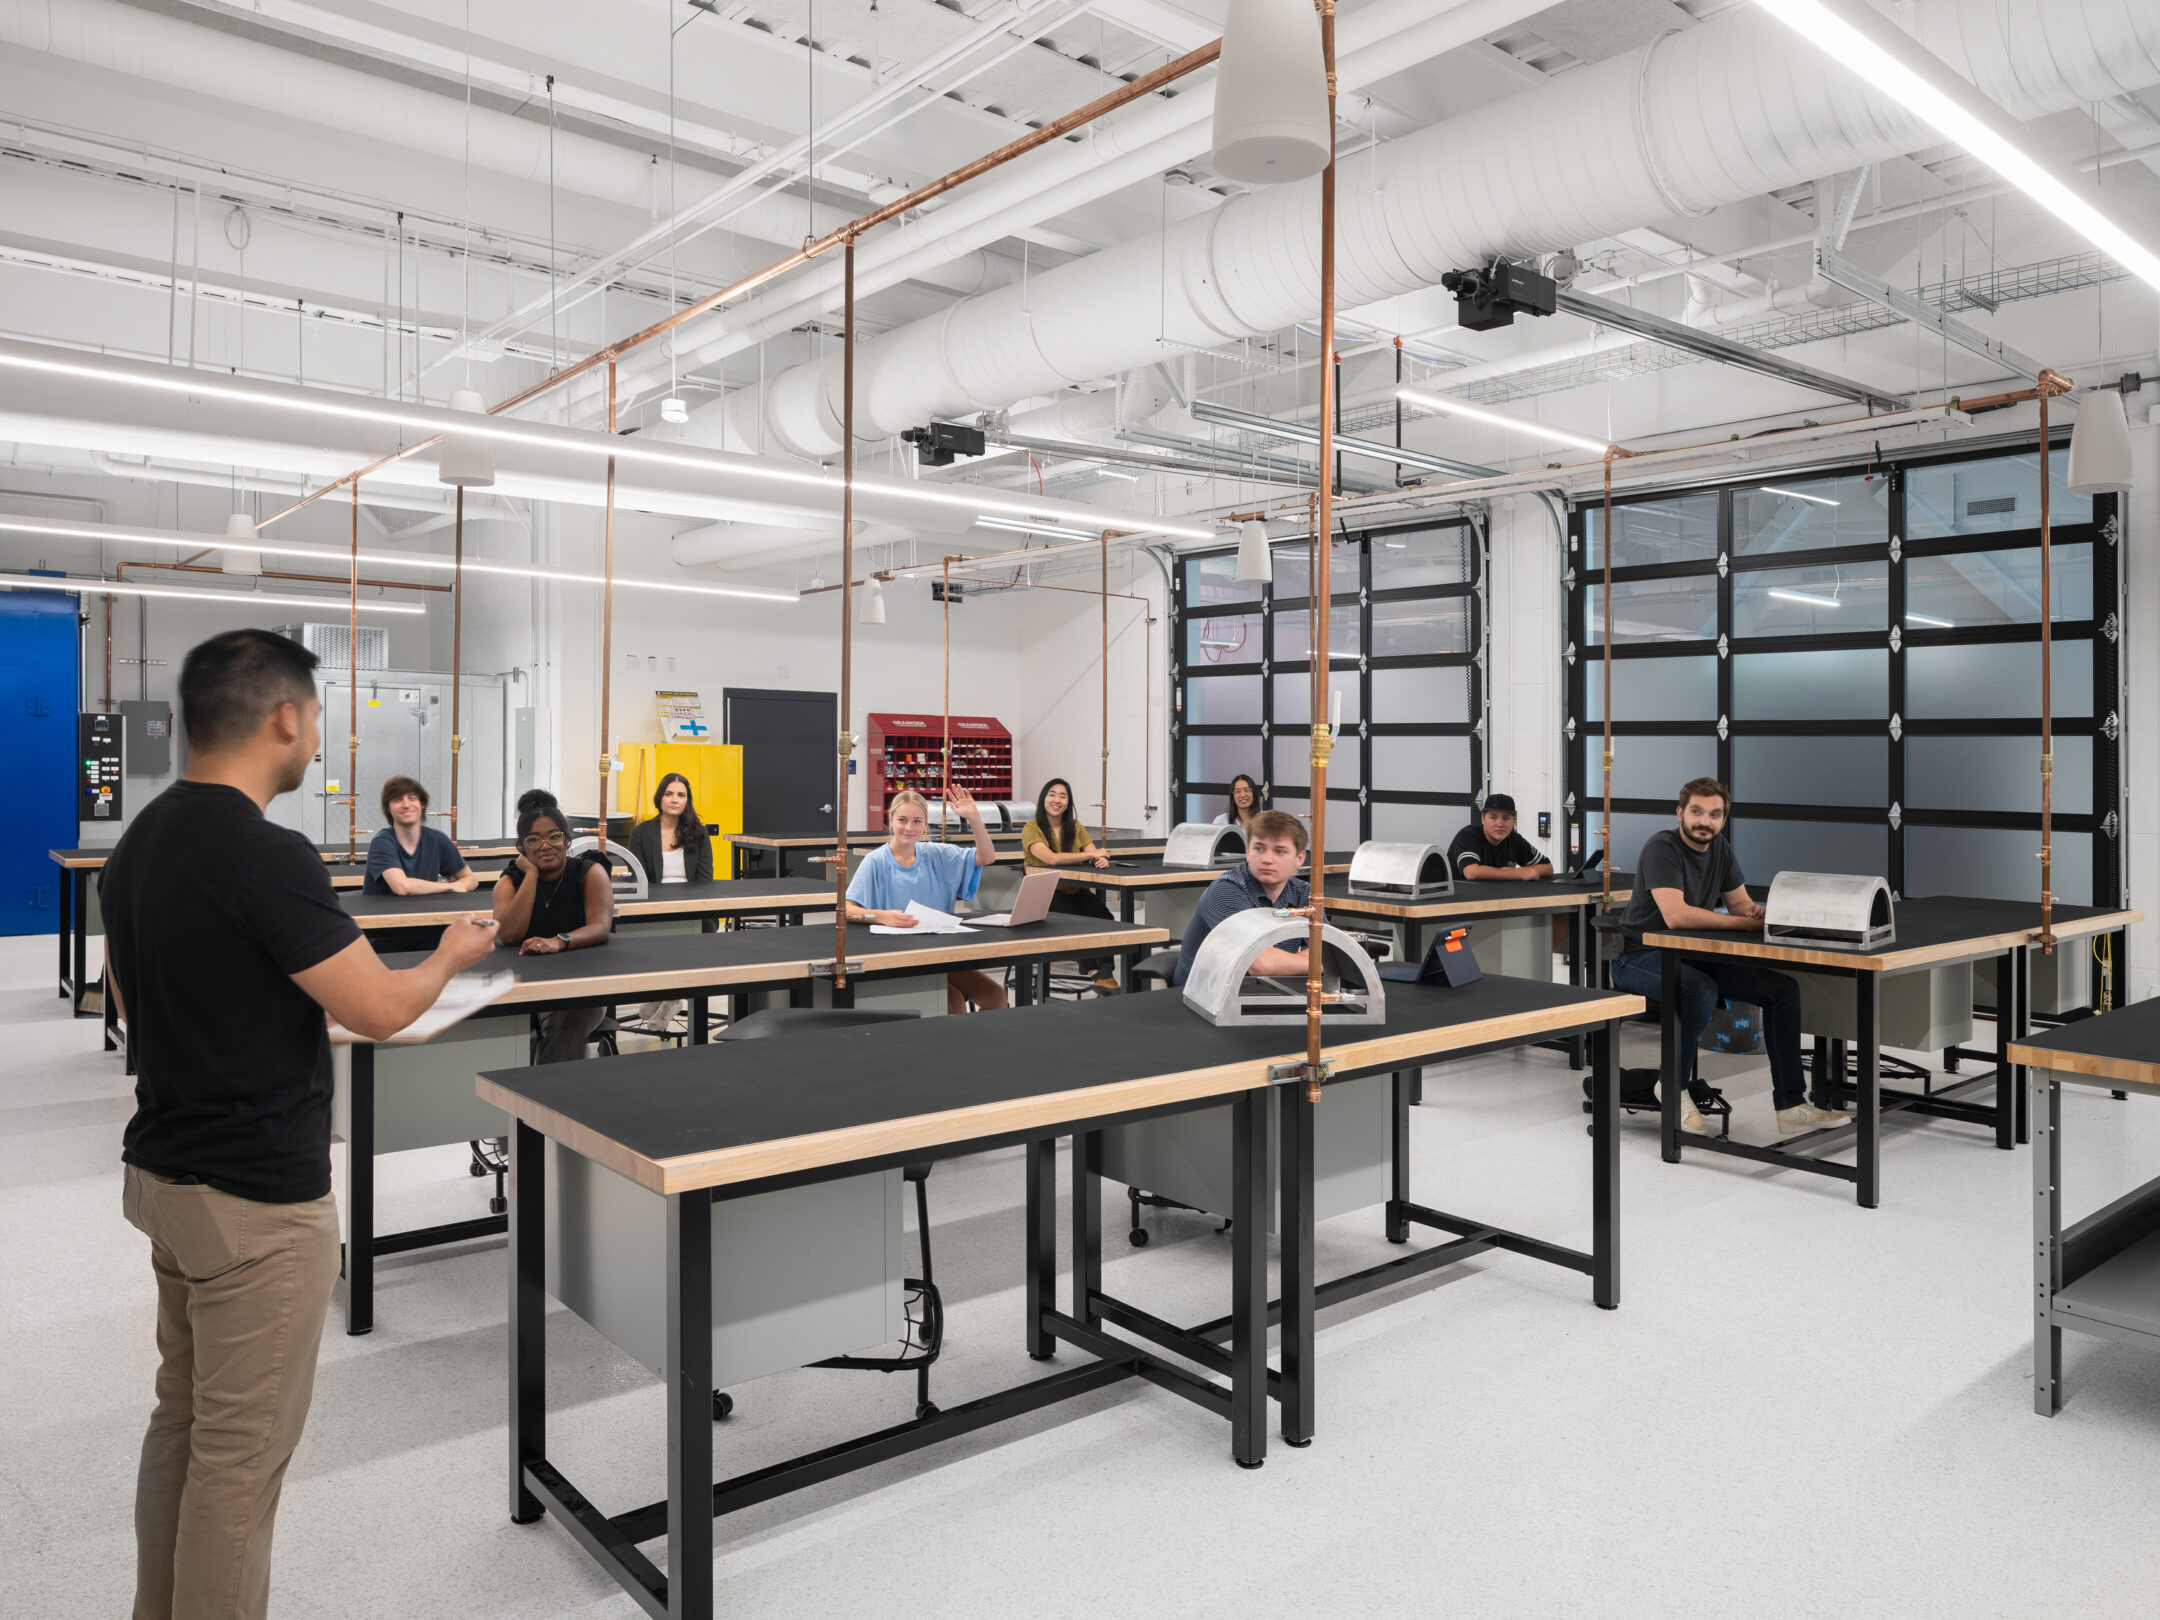
  • Interior view of STLCC AMC Lab
  • Interior view of STLCC AMC Lab
  • Interior view of STLCC AMC Classroom
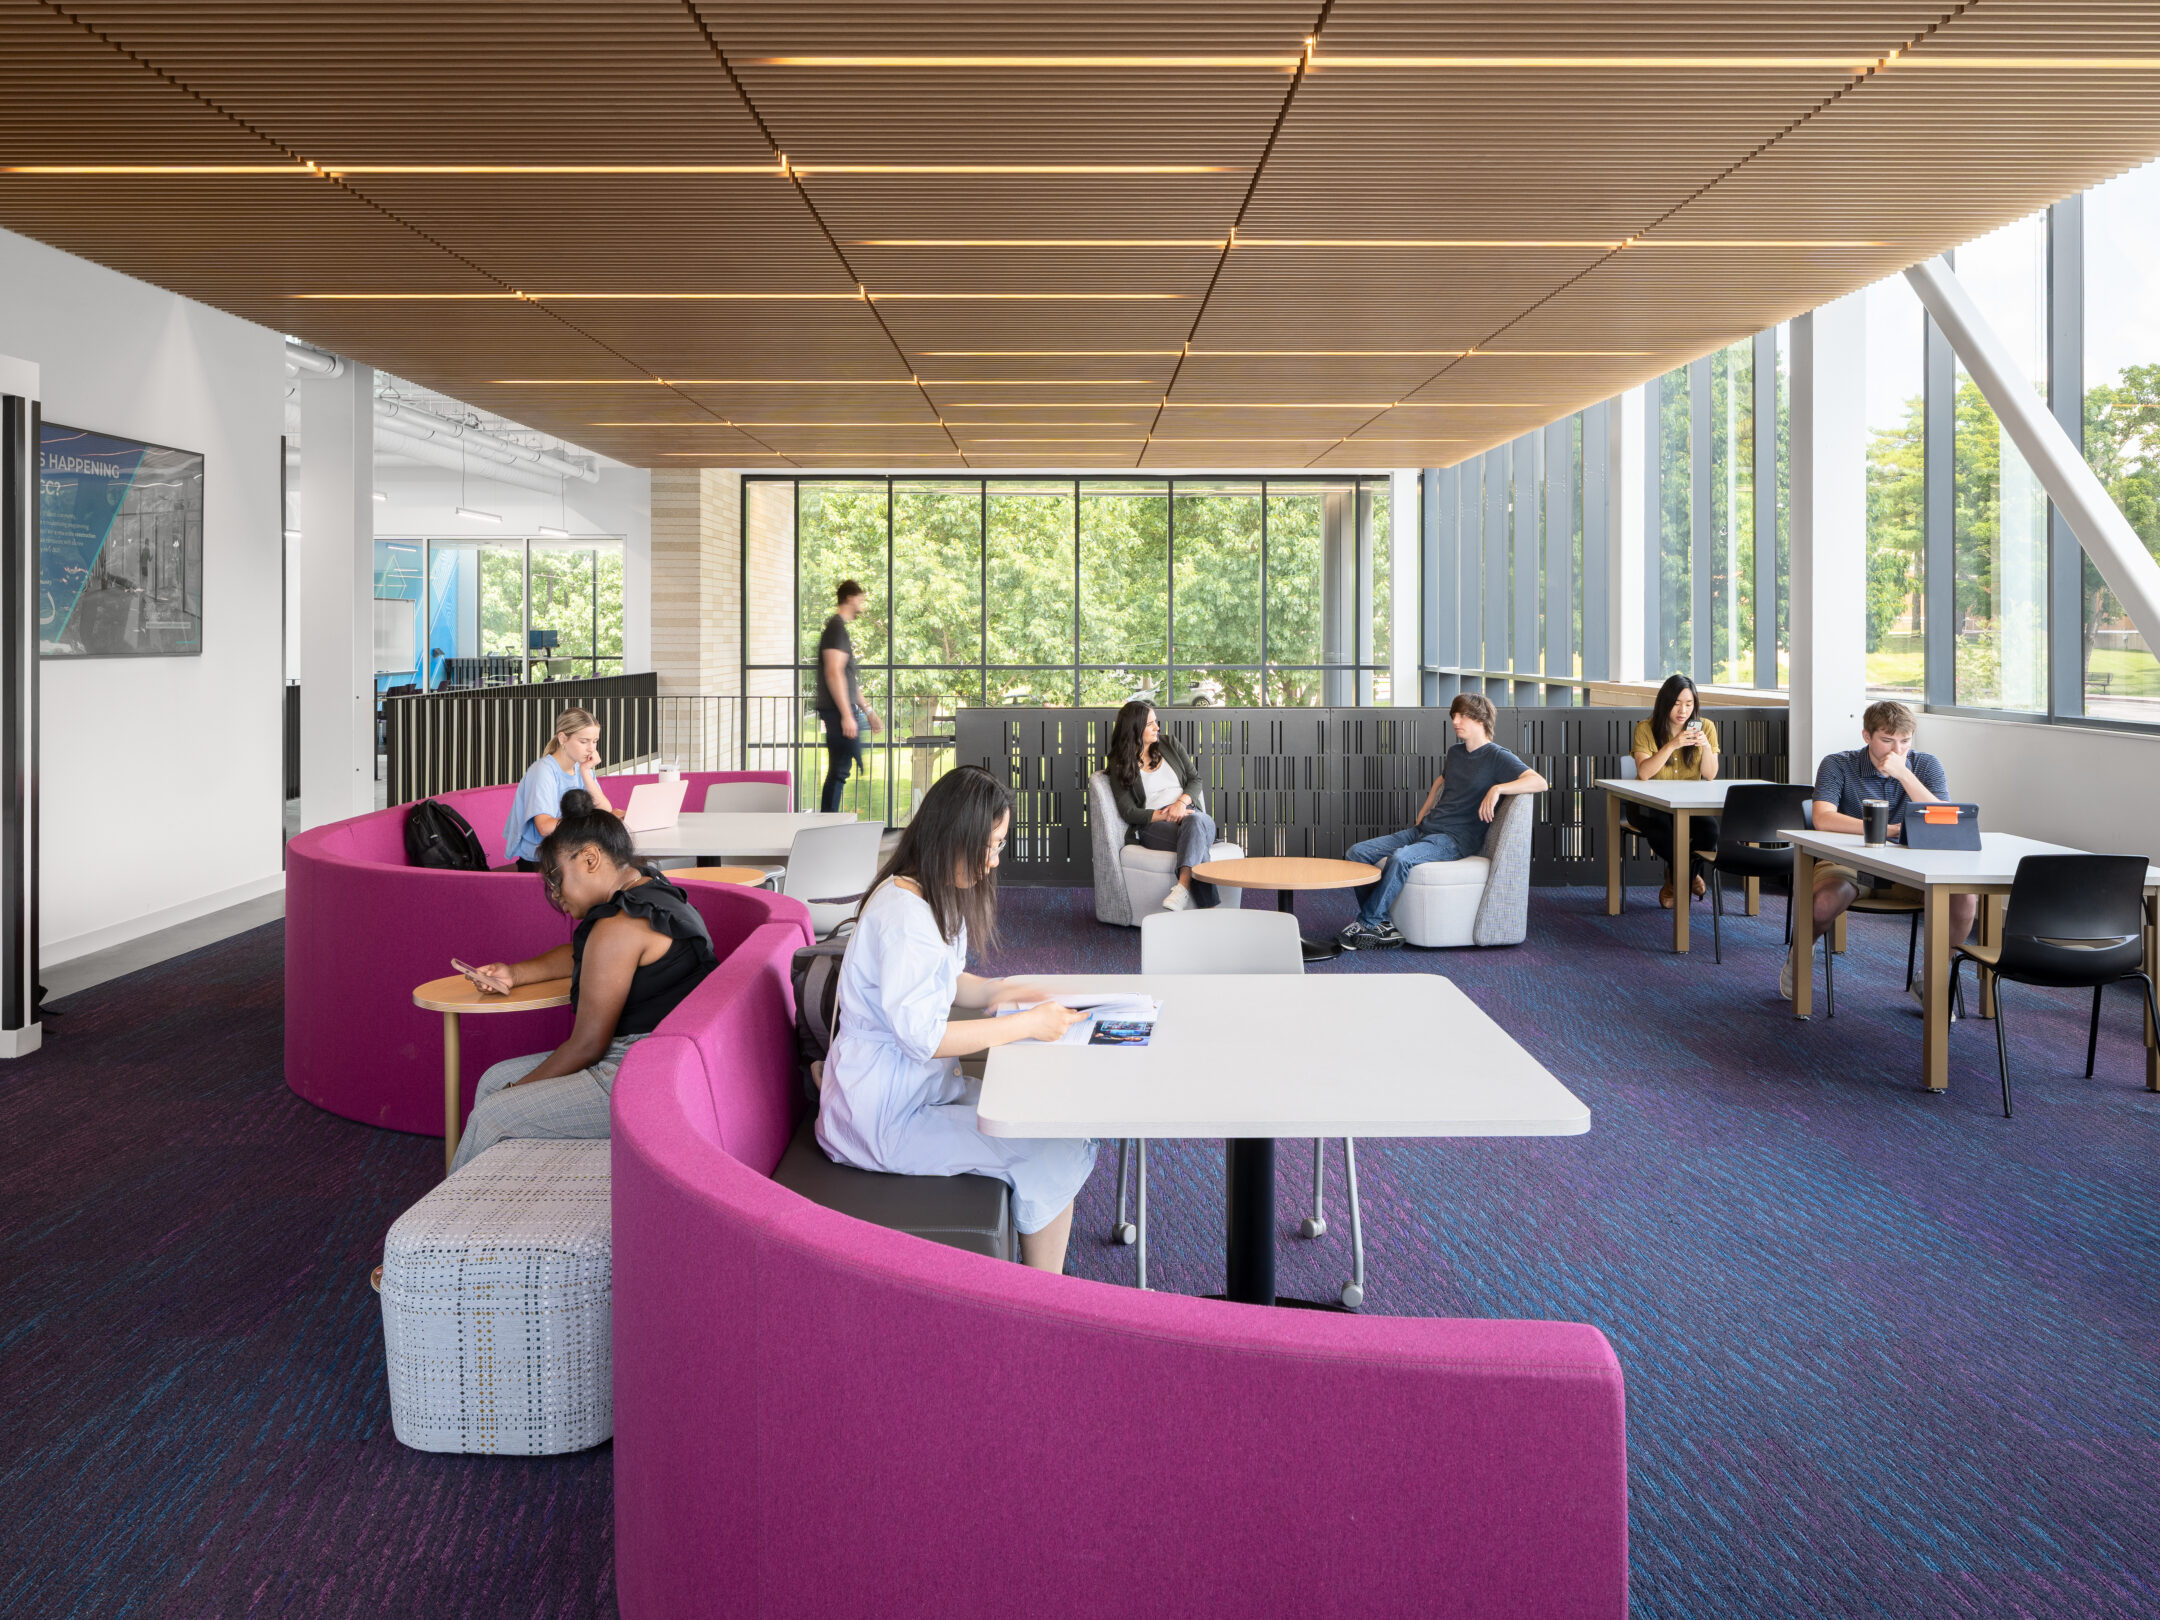
  • Interior view of STLCC AMC study space
  • Exterior view of the north east entrance to STLCC's AMC

The Advanced Manufacturing Center at St. Louis Community College’s Florissant Valley Campus provides nearly 100,000 square feet of space for engineering, technical education, and workforce training. Designed by JEMA, the facility brings together academic and hands-on learning environments for programs in engineering sciences, robotics, business, information technology, automated controls, composites, welding, HVAC, and industrial maintenance.
The facility includes specialized labs, training areas, classrooms, and flexible learning environments that support both academic programs and workforce development. The center also houses STLCC’s Pre-Employment Program, providing space for students to develop technical skills and prepare for careers in manufacturing, engineering, and related industries.
 

Images: © Serhii Chrucky/ Esto

Renders/ Illustrations: JEMA

Location
St. Louis, MO
Project Date
2025
Metrics
96,500 SF
Awards
  • Illumination Award for Interior Lighting Design (2026)

  • Illumination Award for Outdoor Lighting Design (2026)

JEMA Logo