Saint Charles City Hall
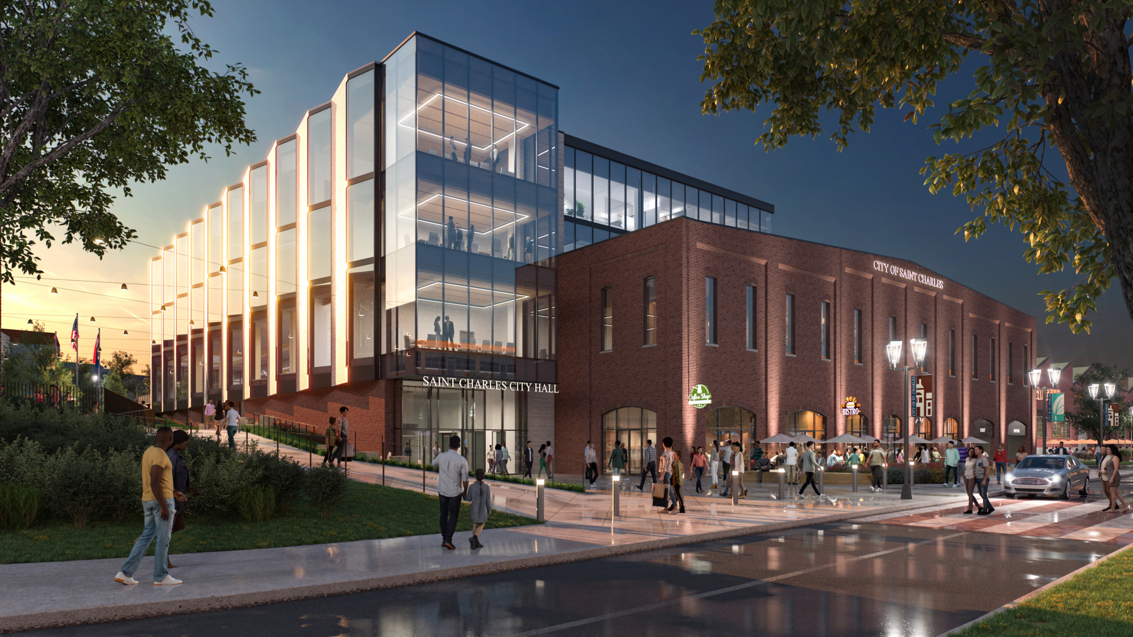

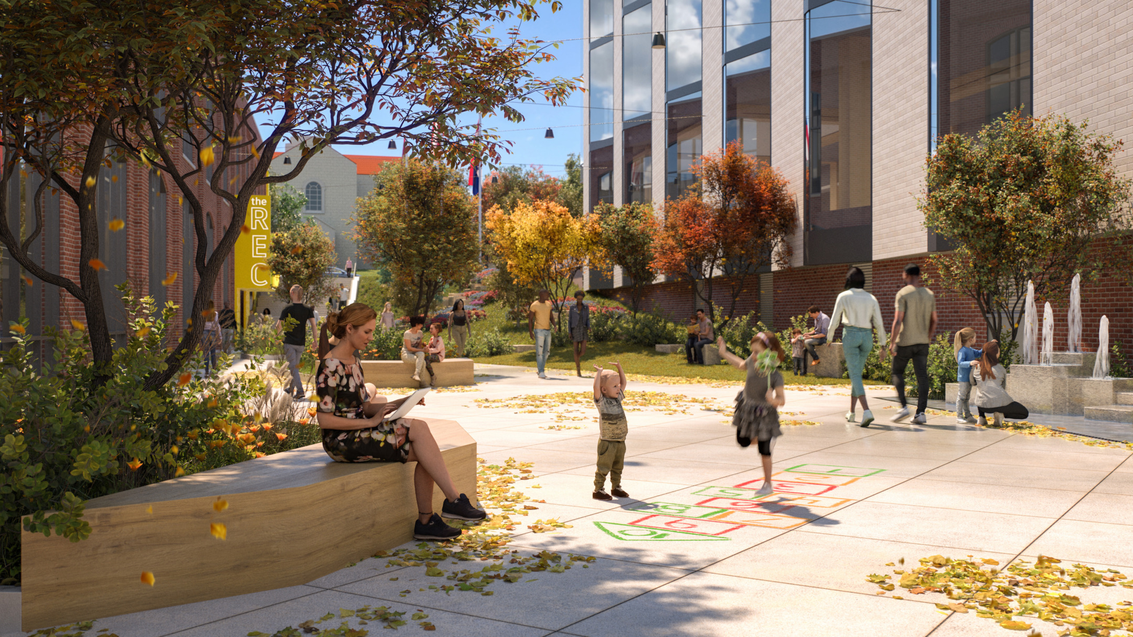

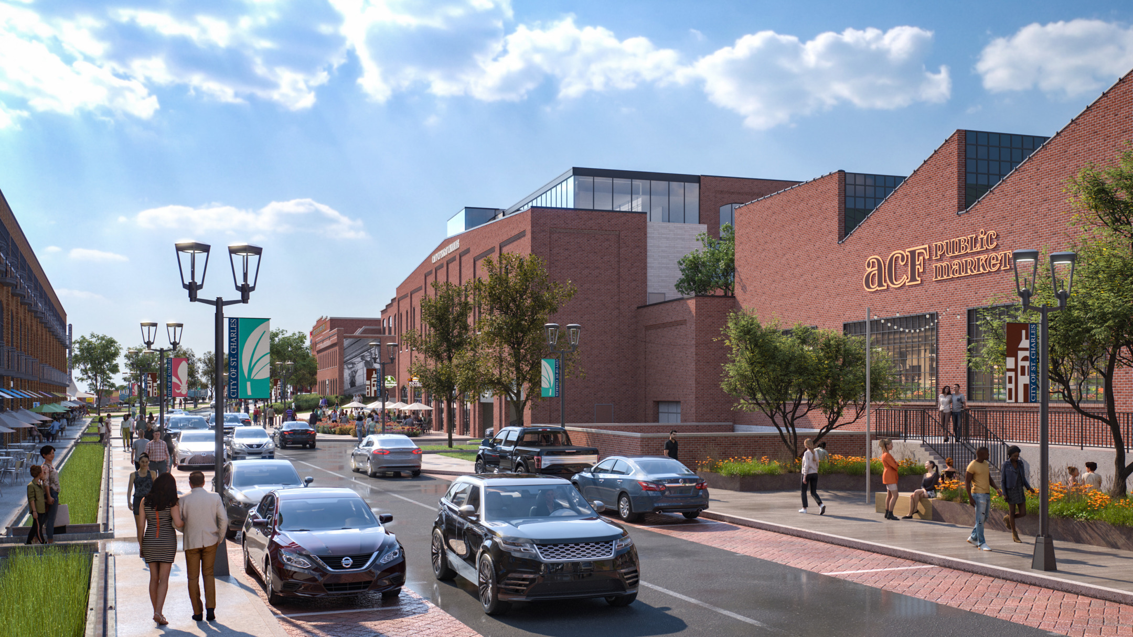
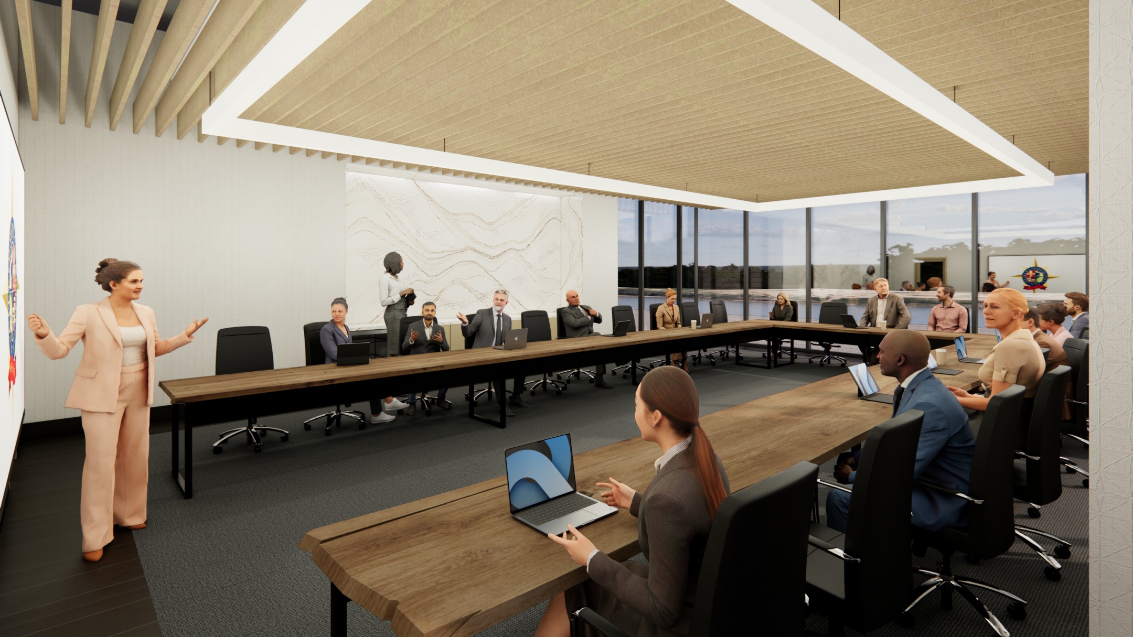


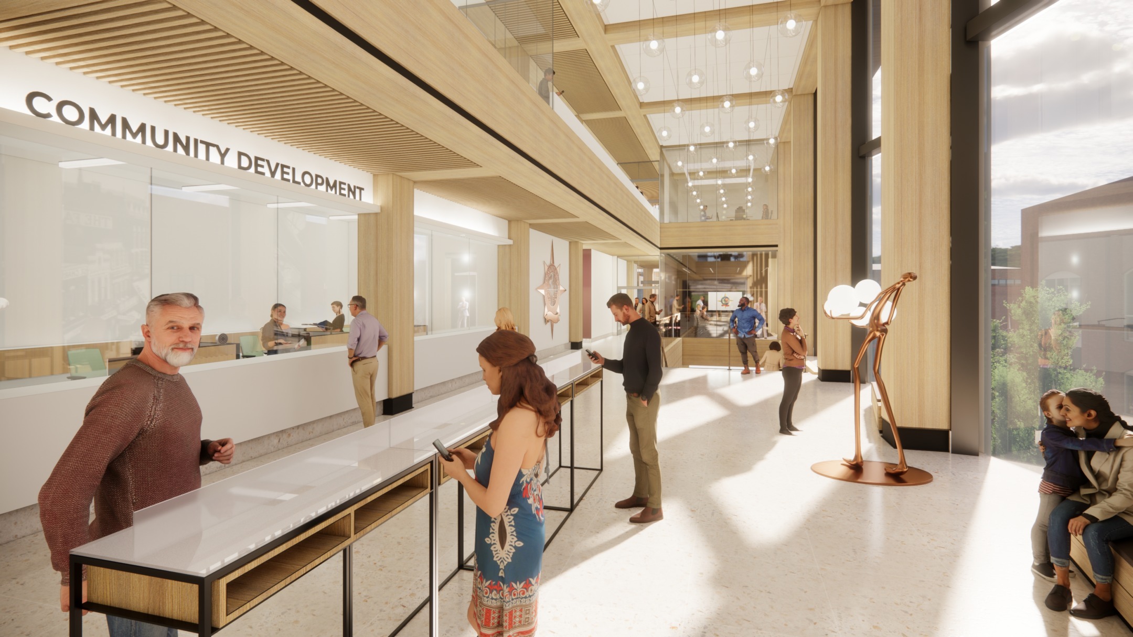






Saint Charles City Hall is a 75,000-square-foot municipal facility that anchors the City Centre Complex in Saint Charles, Missouri. Designed by JEMA, the new City Hall consolidates municipal services under one roof while creating a more accessible and engaging environment for the community.
The project will bring new life to the historic American Car and Foundry campus through the adaptive reuse of the former Passenger Coach warehouse, originally constructed in the early 20th century. The design preserves and incorporates elements of the historic 1906 Rail Car Warehouse, including salvaged brick, timber, and steel, while introducing a contemporary civic identity.
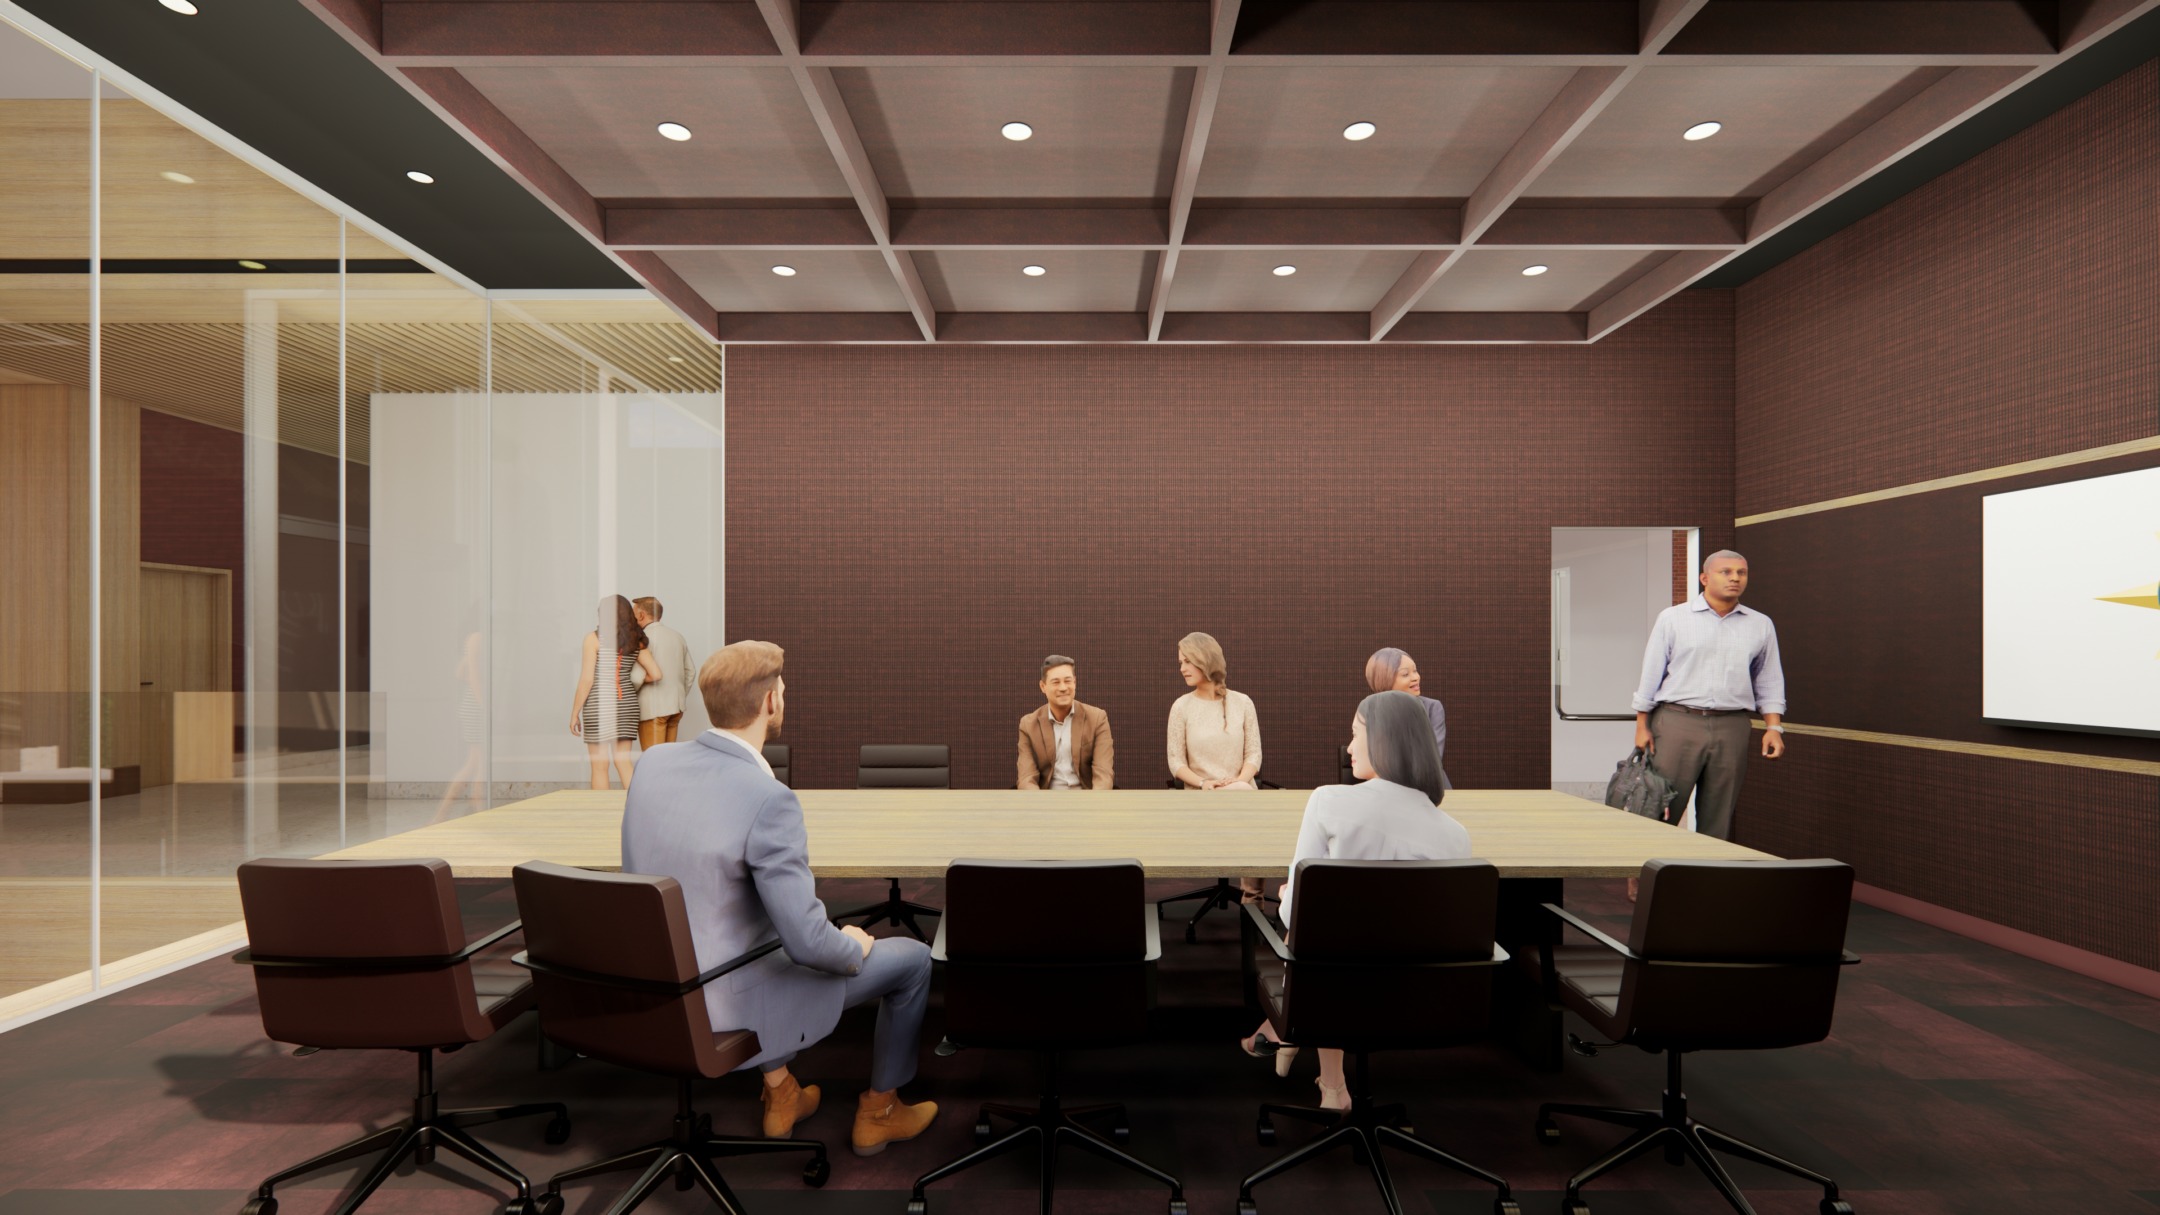
The new facility will include expanded public spaces, community forums, a modern council chamber, and administrative offices designed around the City’s evolving needs. Positioned above a new two-story parking structure and connected to public gathering spaces, City Hall will serve as a central piece of the broader City Centre Complex and the continued revitalization of Saint Charles.